Residential Construction
Custom Cabinetry & Millwork Throughout the Home
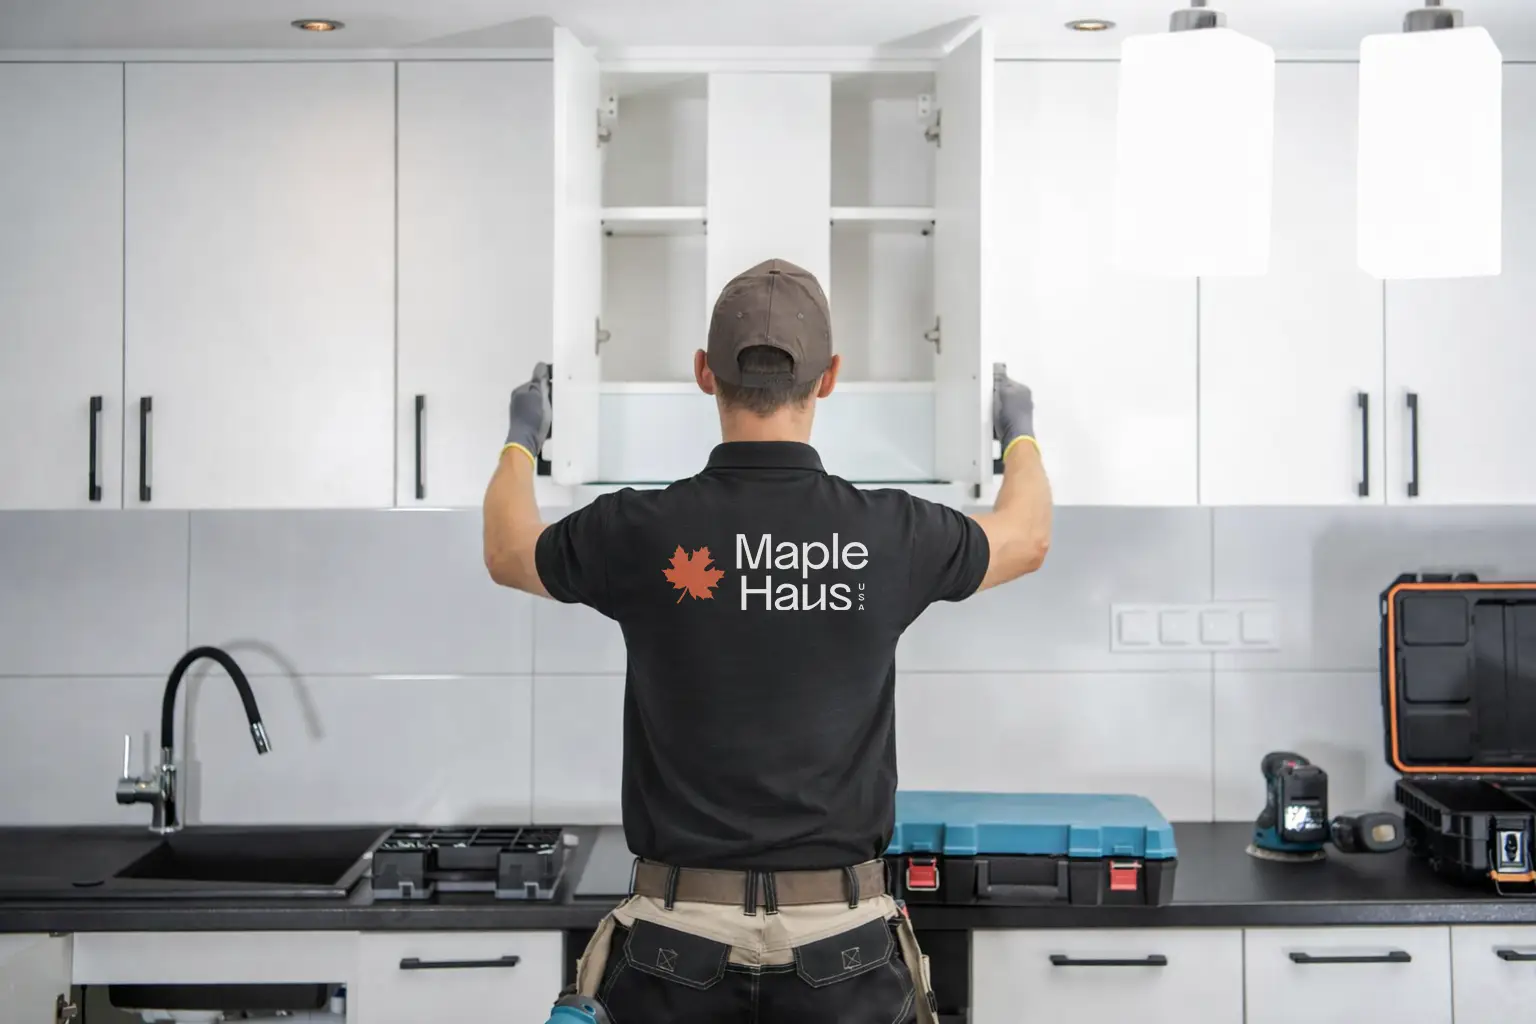
Maple Haus develops and manufactures cabinetry and architectural millwork for custom homes, spec homes, and residential renovations.
We work with builders, architects, and designers to coordinate room layouts, material selections, and installation requirements across the residential scope.
Residential Project Requirements
Planned Around the Home’s Design & Construction
Residential projects demand more than aesthetic appeal. They require thoughtful planning, material discipline, and precise execution to ensure spaces function effortlessly over time.
Our residential solutions are fully custom and engineered in house, allowing cabinets and millwork to integrate seamlessly into the home while maintaining clarity, consistency, and durability across every space.

Design Coordination
Cabinet proportions and built-in details follow the home’s architectural direction.
Room & Storage Planning
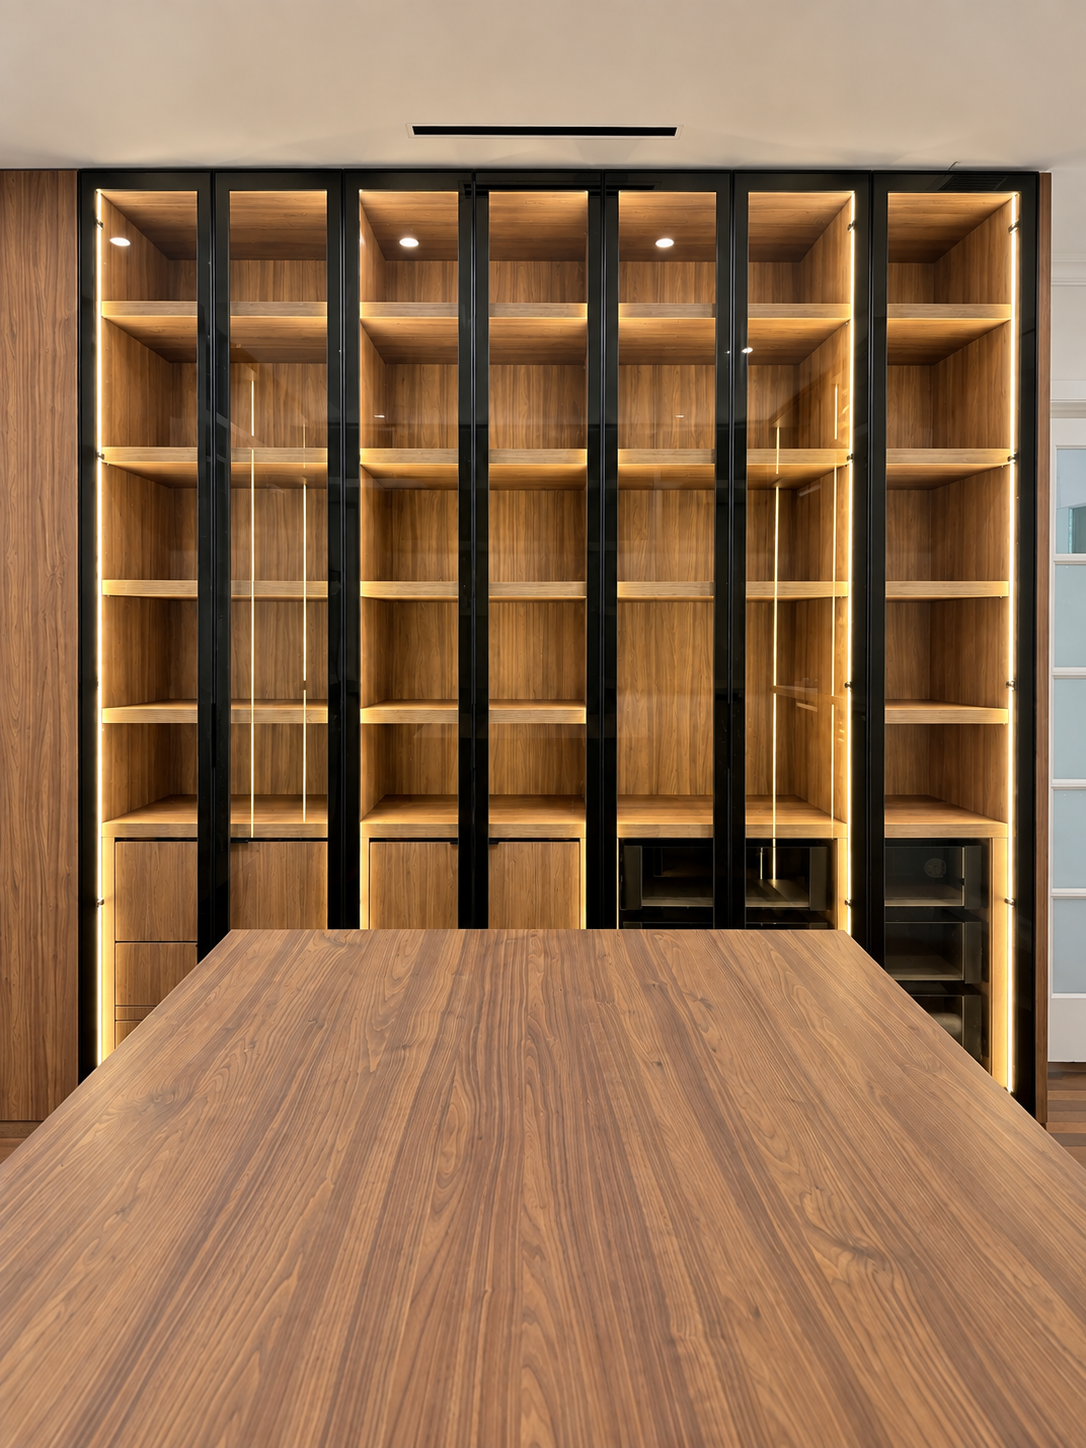
Interior configurations reflect each room’s function and storage needs.

Material & Finish Selections
Approved samples guide color, texture, and finish coordination across the home.
Construction Scheduling
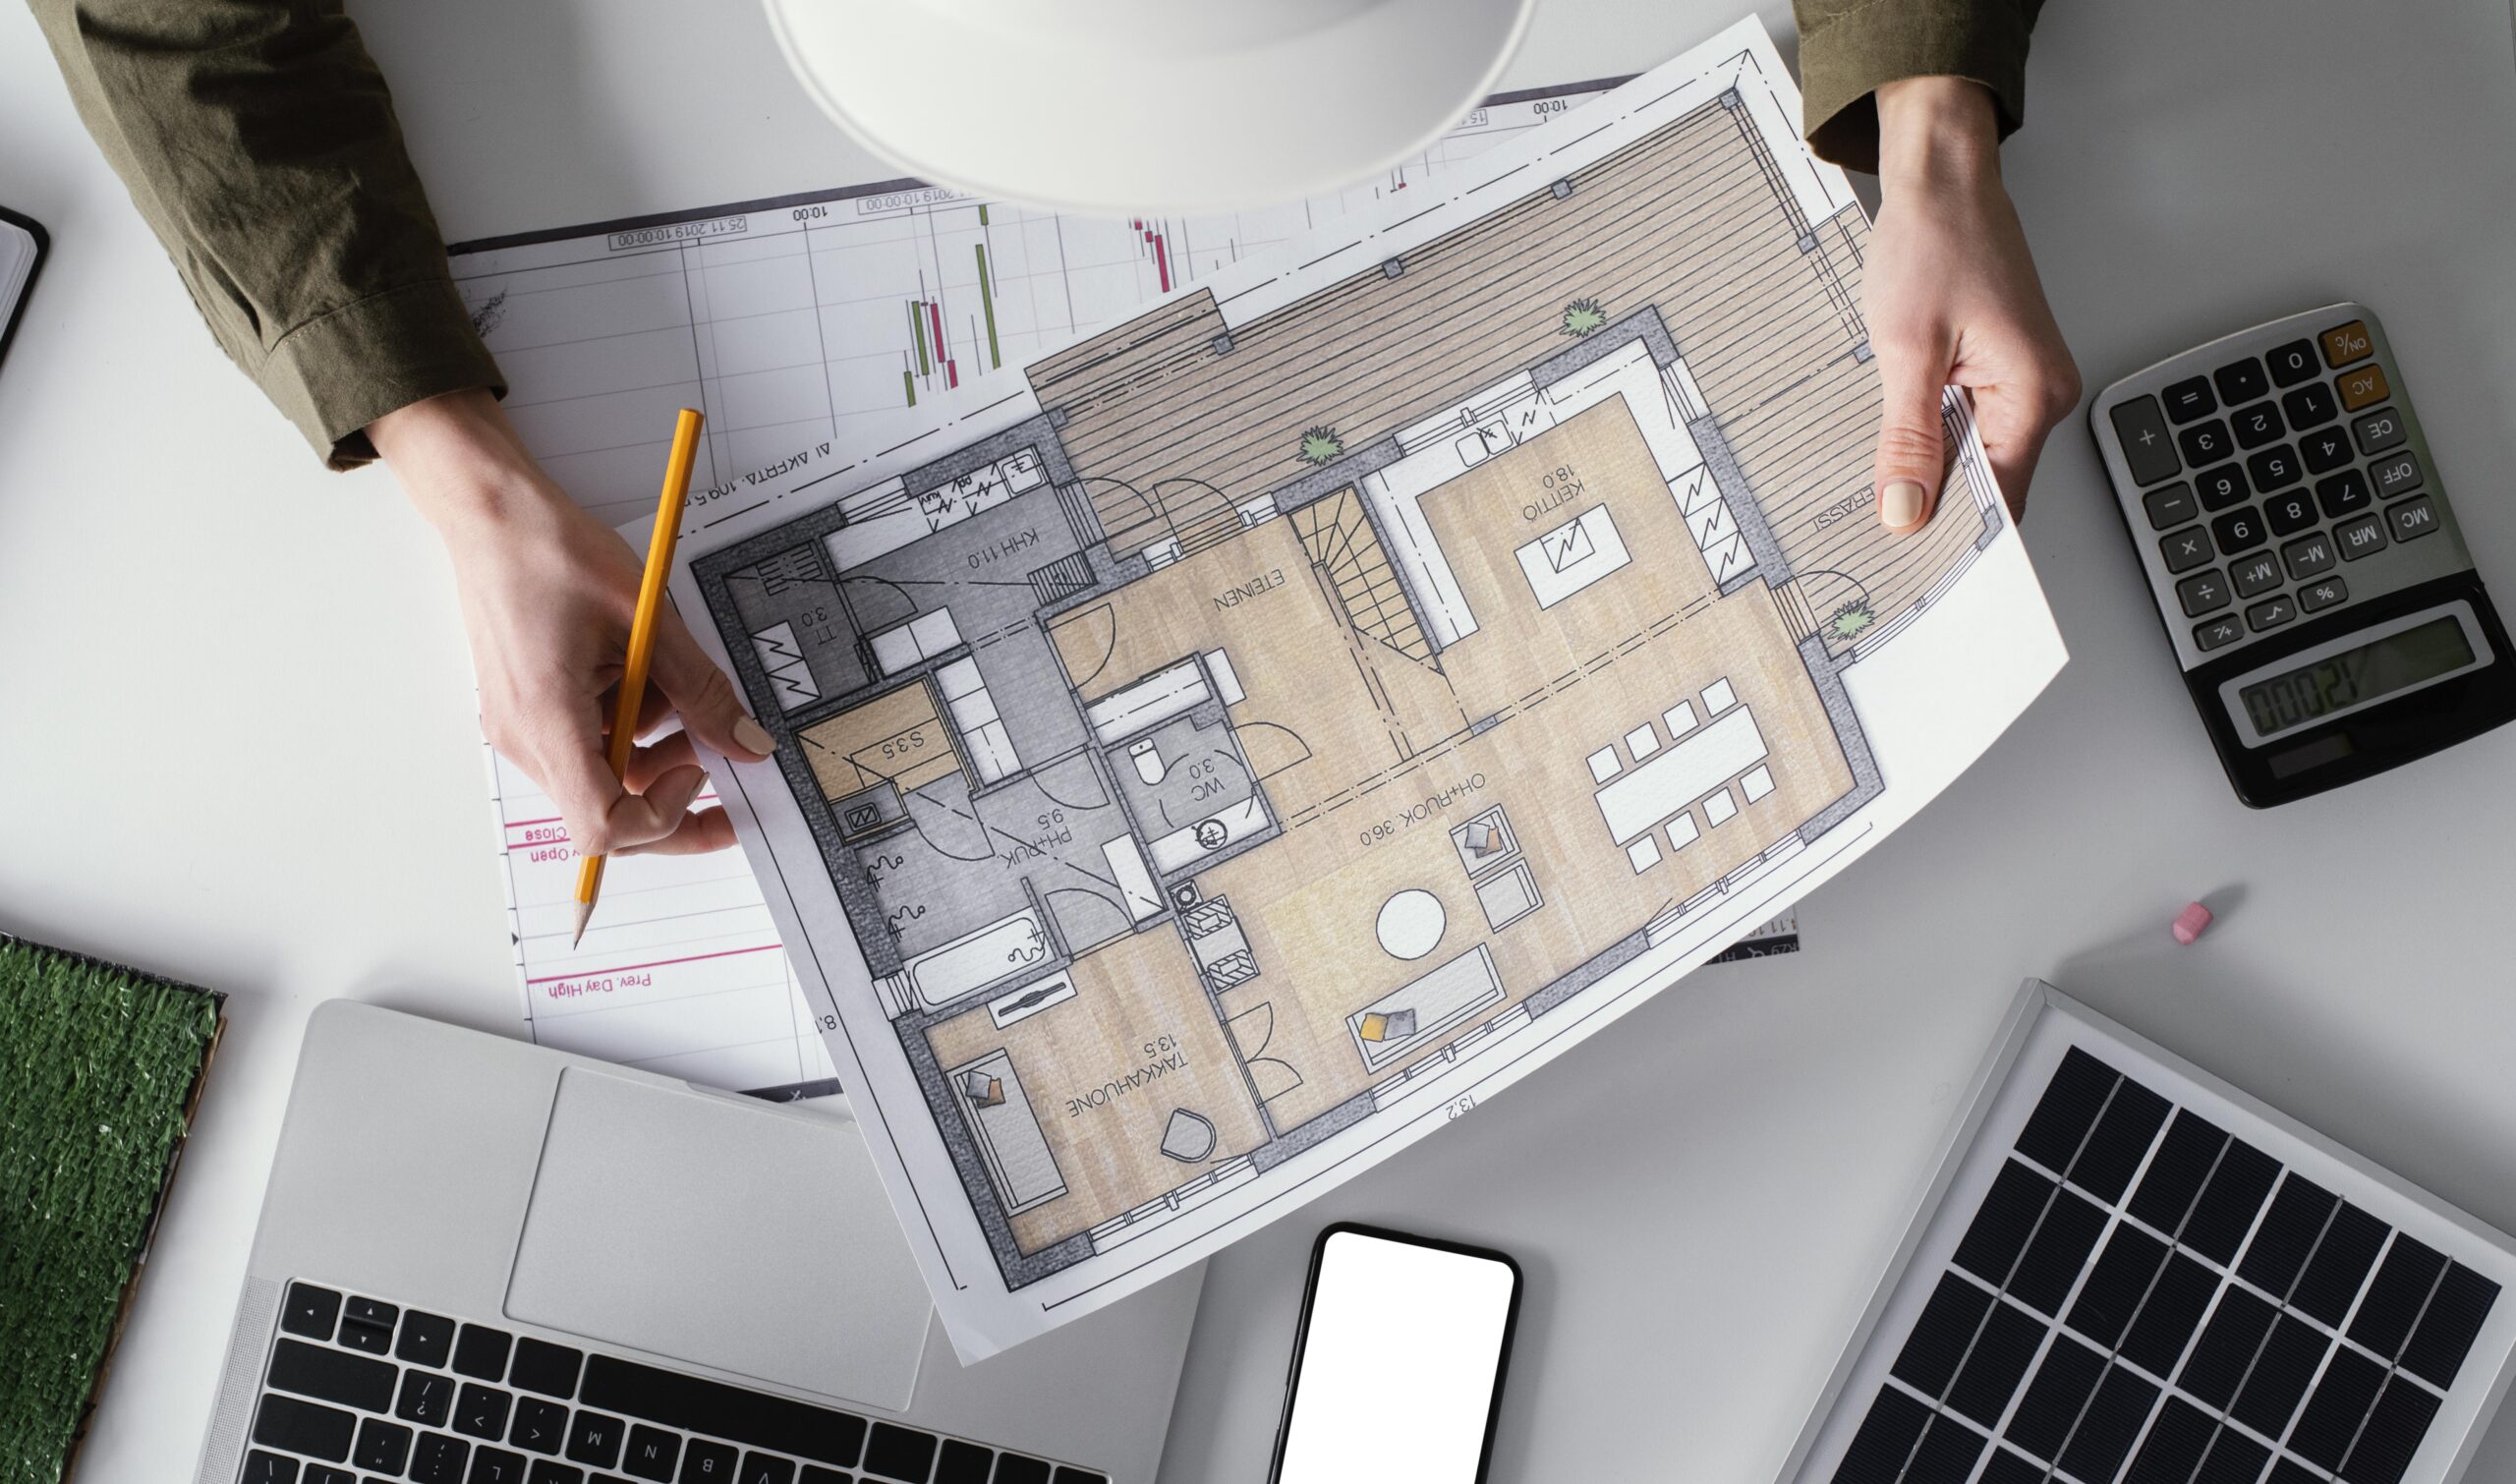
Production, delivery, and installation are coordinated around site readiness and the builder’s schedule.
Hospitality Environments
Millwork Across the Property
Guest rooms, public areas, and service spaces have different functional requirements. Maple Haus develops cabinetry and millwork for these settings while maintaining the property’s approved material and design direction.
Kitchens & Pantries
Custom cabinets organize cooking, food storage, and appliance integration around the kitchen layout.
Bathrooms & Vanities
Vanity cabinetry combines everyday storage with coordinated fixture locations and finish selections.
Closets & Dressing Rooms
Fitted wardrobes, drawers, and shelving organize clothing and accessories around individual storage needs.
Living Spaces & Home Offices
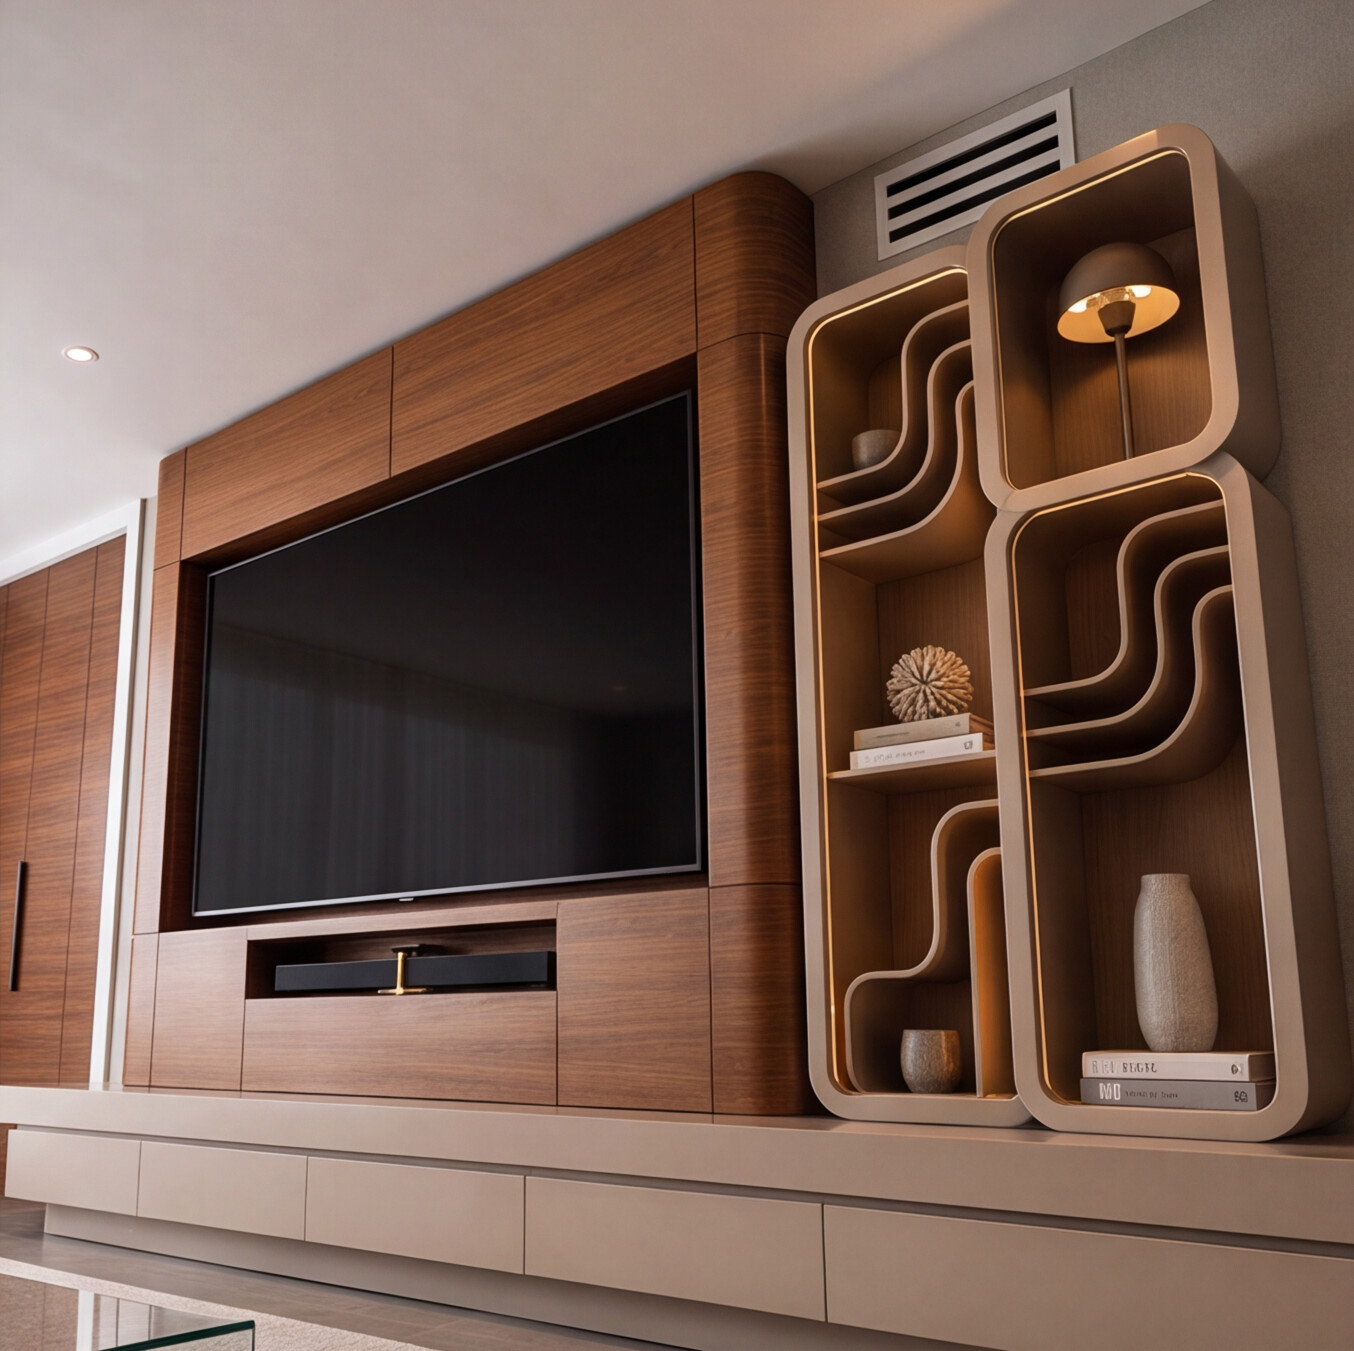
Media units, shelving, and built-in desks integrate storage and work surfaces into shared and private rooms.
Laundry & Utility Rooms
Cabinetry accommodates appliances, cleaning supplies, and household storage within practical working layouts.
Outdoor Kitchens
Exterior cabinet systems are coordinated around cooking equipment, weather exposure, and maintenance requirements.
Residential Millwork Scope
A Coordinated Package
of Cabinets & Built-Ins
Residential projects often combine cabinetry with wall paneling, integrated shelving, media units, and other custom details. Maple Haus develops these elements as a coordinated package, aligning proportions, finishes, and hardware across the approved scope.
Each element is detailed in relation to the architecture, including transitions to walls, ceilings, flooring, and adjoining materials. This coordination helps carry the design consistently from individual cabinets to larger built-in compositions.
Design & Technical Coordination
Working Through the Details Before Fabrication
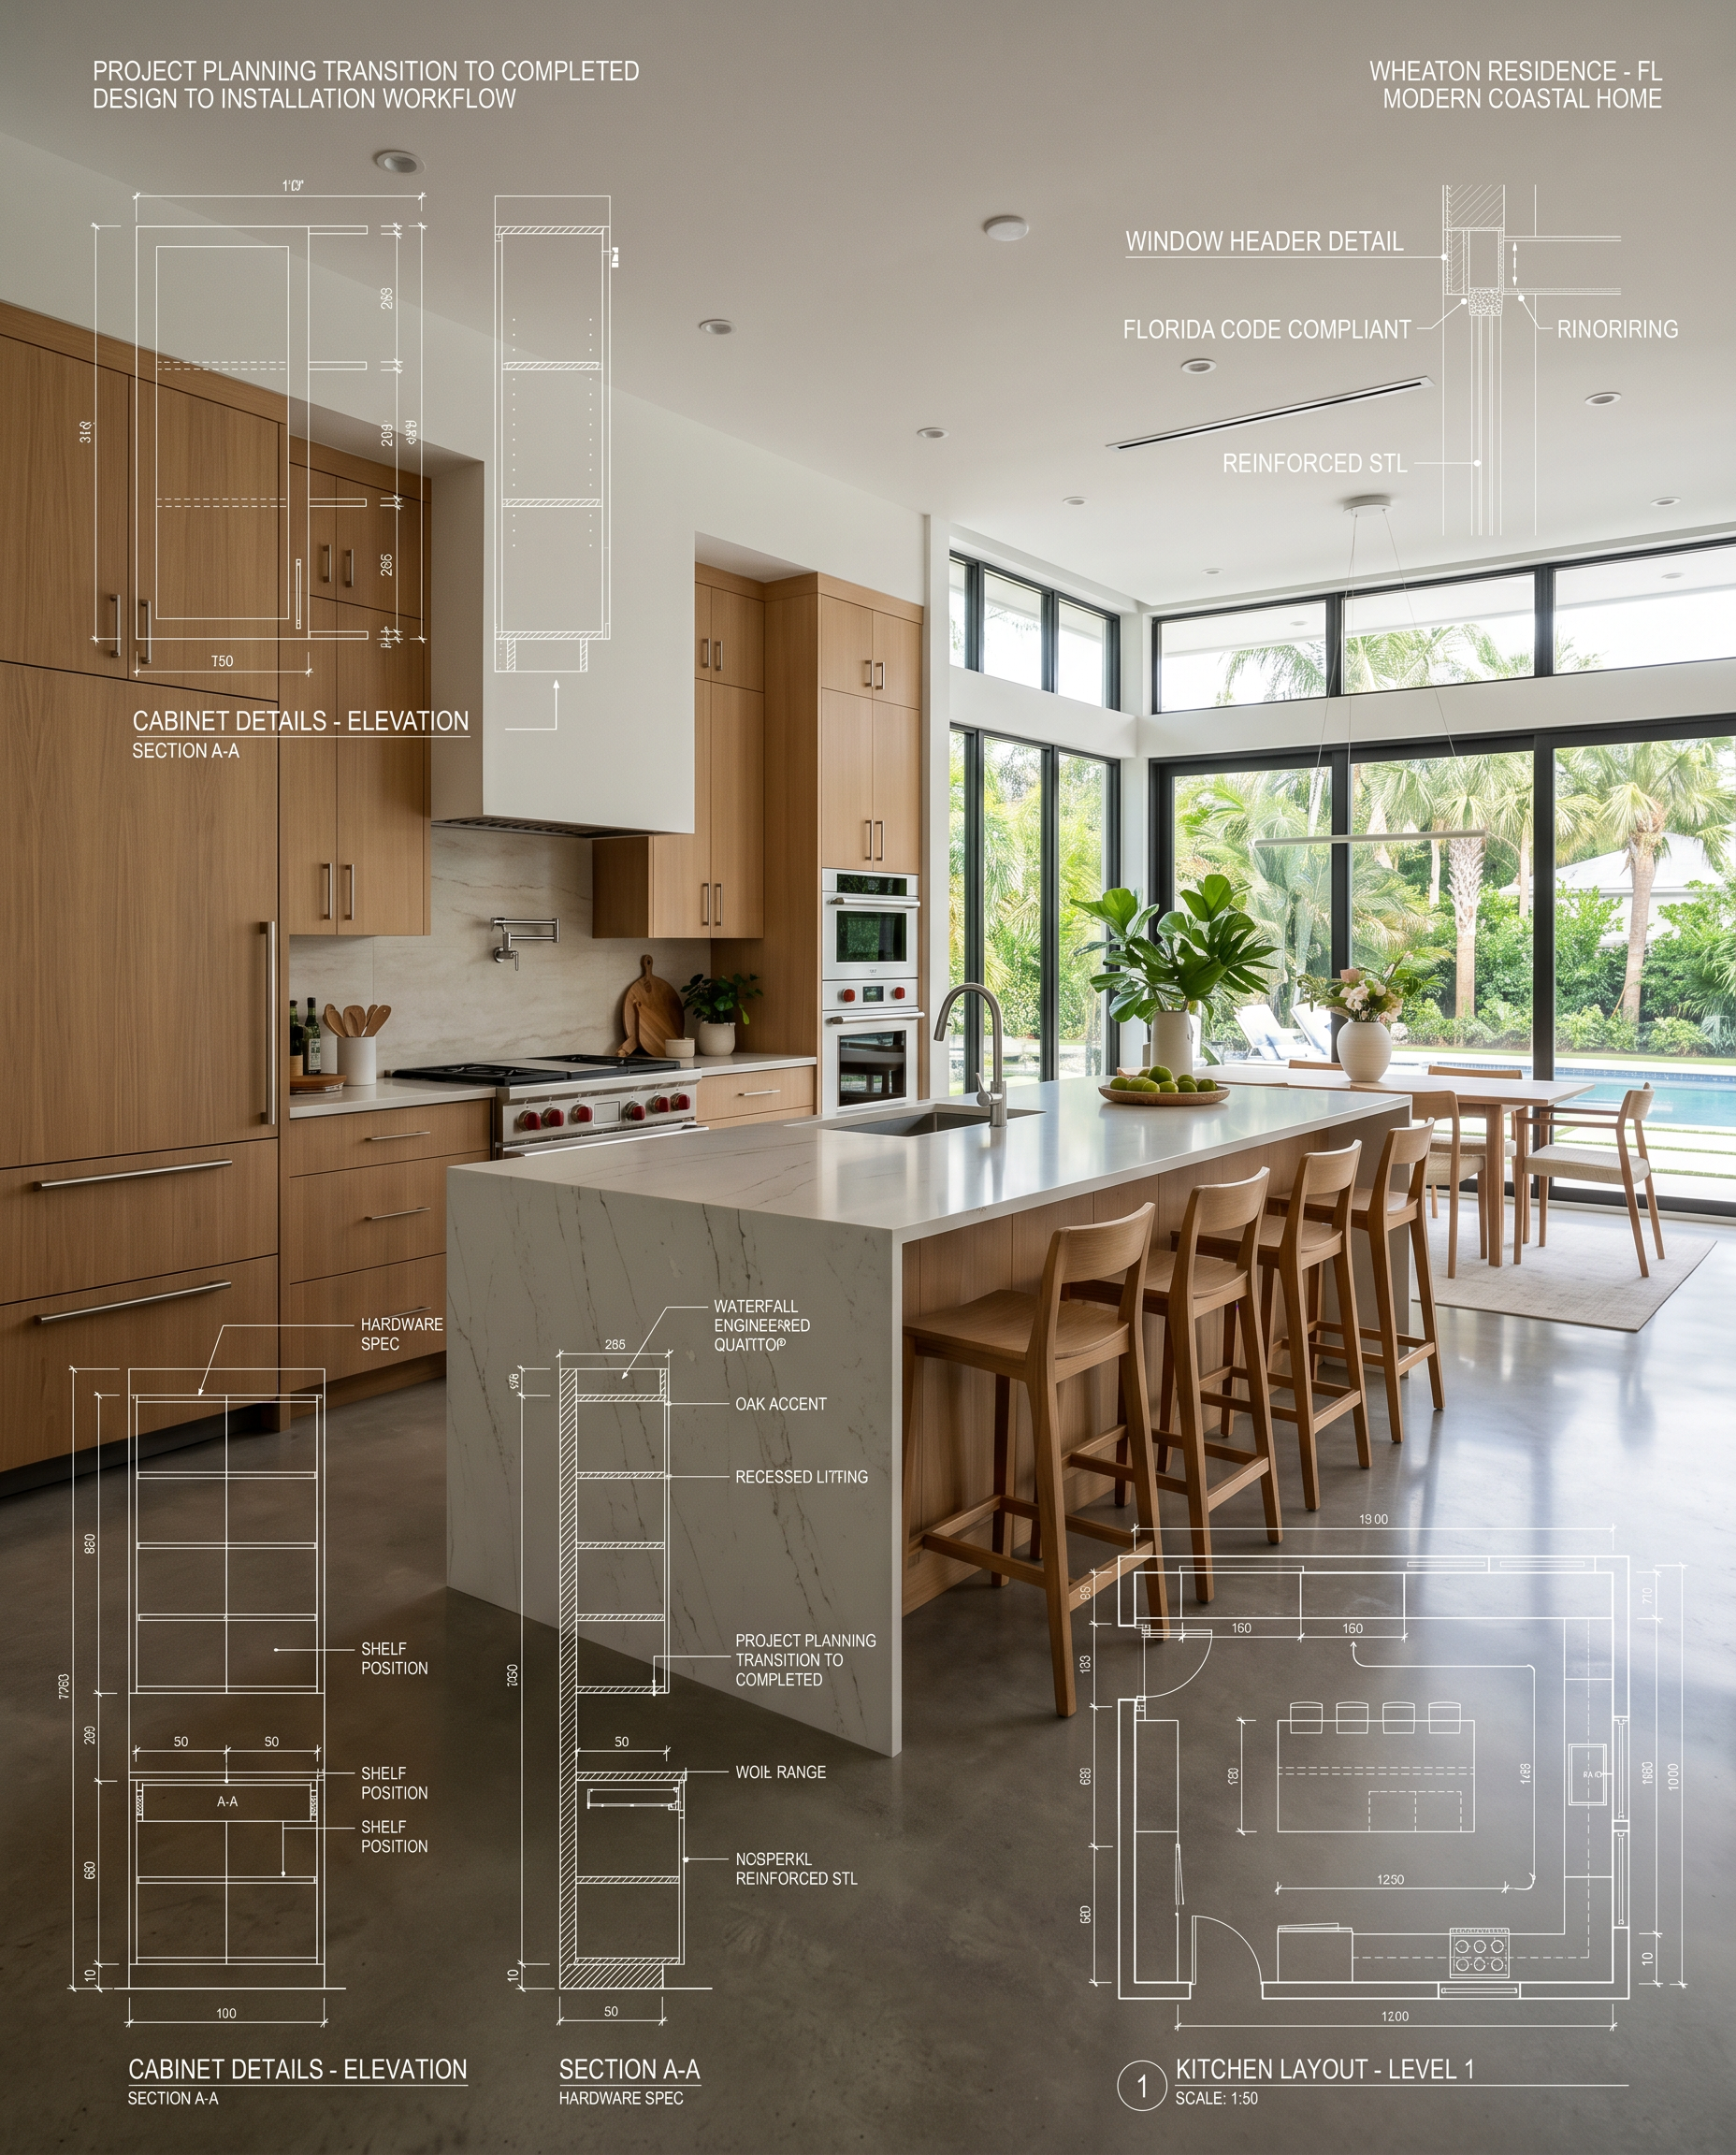
Appliance clearances, door swings, lighting, and connections to surrounding finishes all influence how residential millwork is built. Reviewing these details early helps resolve how each element fits within the home.
Maple Haus works with architects, designers, and builders to develop shop drawings and coordinate dimensions, materials, and field conditions. Approved details establish the basis for fabrication, with revisions reviewed before production release.
Residential Materials & Finishes
Finishes Selected for the Way Each Room Is Used
Material selections shape the appearance and care requirements of residential millwork. Maple Haus reviews veneers, laminates, painted finishes, and hardware around the design direction, daily use, and conditions in each space.
Color, Grain & Texture
Surfaces & Daily Care
Hardware & Function
Manufacturing & Project Execution
From Approved Details
to Installation
Maple Haus manufactures residential cabinetry and millwork around approved shop drawings and finish selections. Fabrication and assembly checks focus on dimensions, component fit, and hardware operation before pieces are prepared for delivery.
Installation planning is coordinated with the builder around site readiness, access, and adjoining trade work. For renovations, delivery sequencing also accounts for available staging space and the areas included in each phase.
Start a Project
Tell Us About Your Project.
Share your project type, scope, location, and timeline. Our team will review the information and connect with you to discuss requirements and next steps.