Bathroom Vanity Systems
Refined Through Detail.
Built for Daily Use.
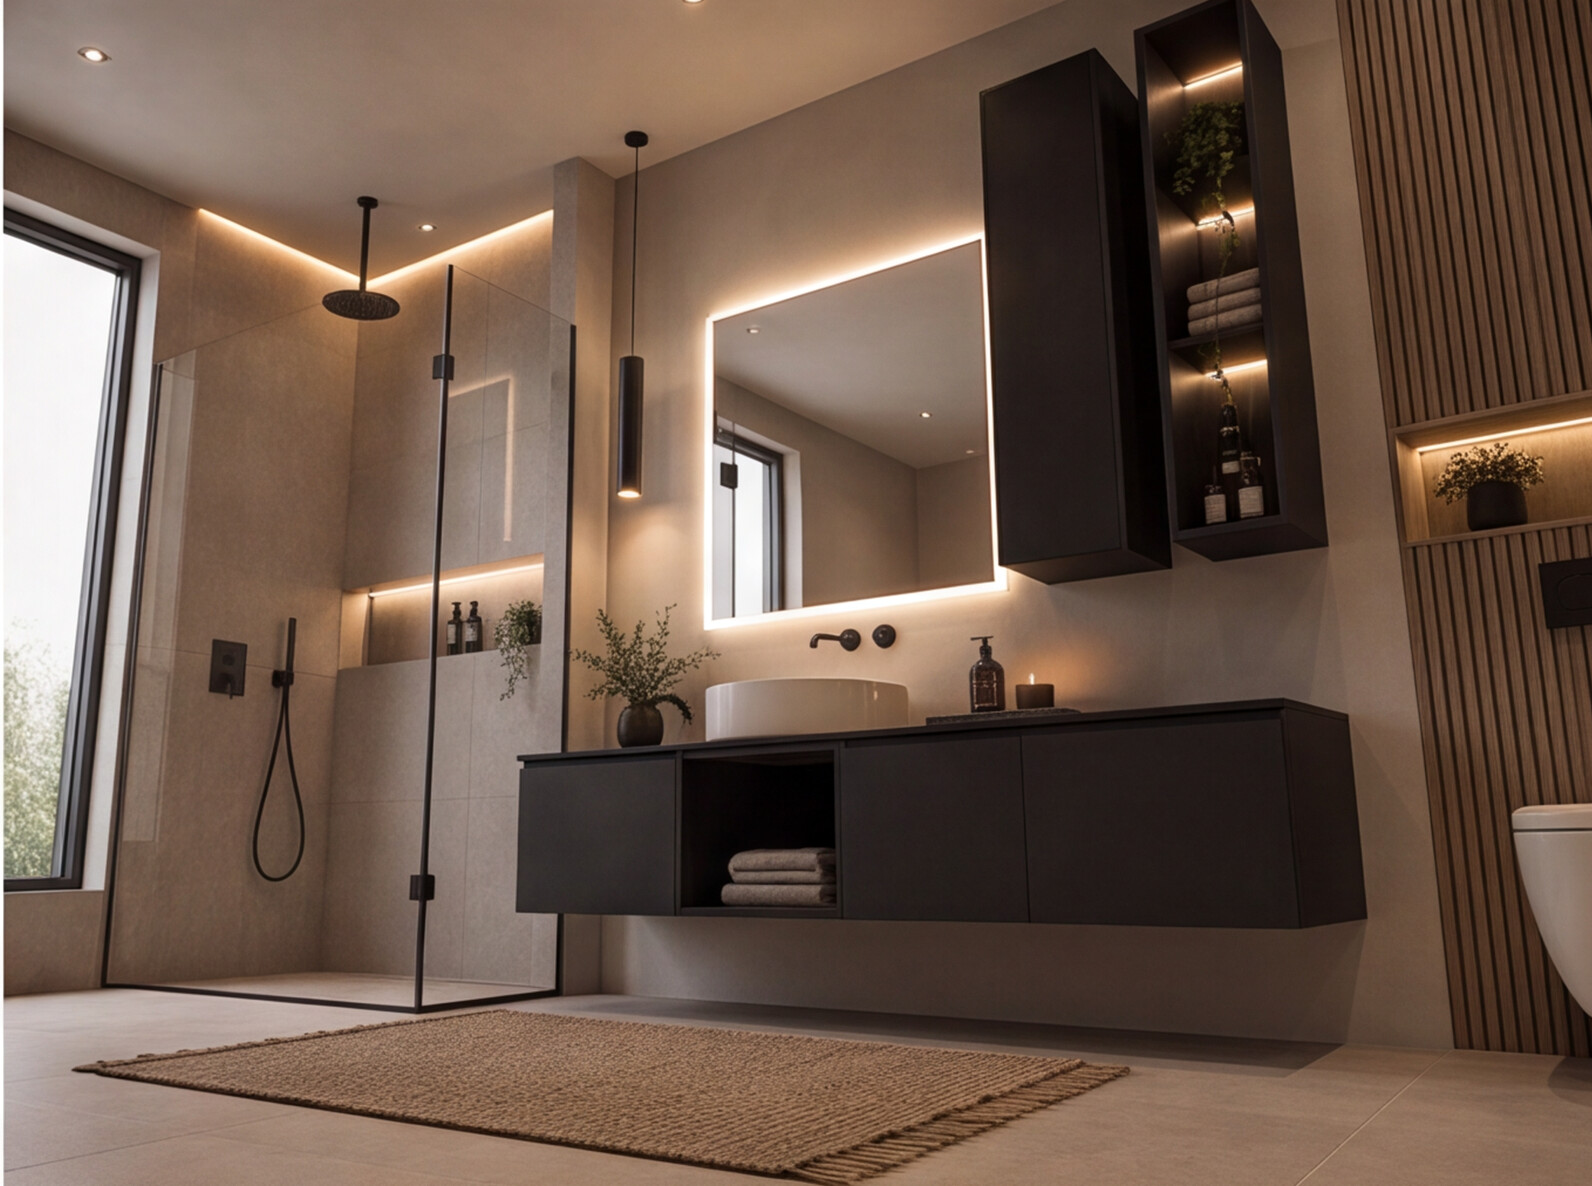
Efficient storage, durable materials, and carefully considered finishes come together in Maple Haus vanity systems. Designed and manufactured in South Florida for multifamily developments, custom residences, and hospitality environments.
Everyday Performance
Storage, Proportion
& Practical Detail.
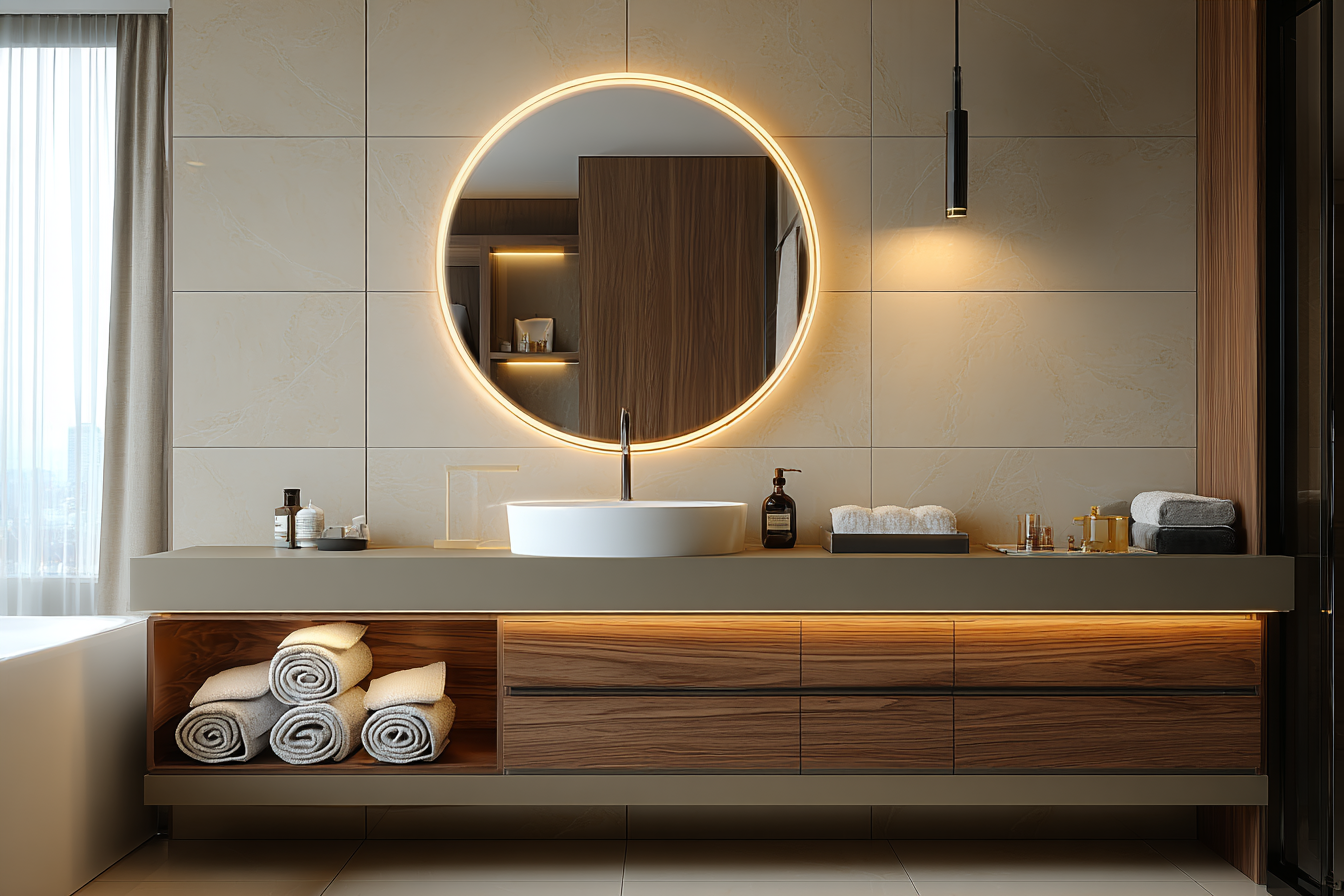
A bathroom vanity needs to make good use of limited space while accommodating fixtures, storage, and frequent daily use. Cabinet proportions, material choices, and access all contribute to how well it functions.
Maple Haus develops vanity systems that bring these considerations together, balancing the requirements of the building with the experience of the people using it.
Multifamily Bathrooms
- Consistent cabinetry across unit types
- Storage suited to compact bathroom layouts
- Coordinated finishes and hardware
- Manufacturing and delivery planning
- Installation-ready cabinetry
Custom Residential Bathrooms
- Project-specific cabinet layouts
- Personalized storage arrangements
- Material and finish selection
- Detailing alongside surrounding surfaces
- Expanded finish options
Function in the Details
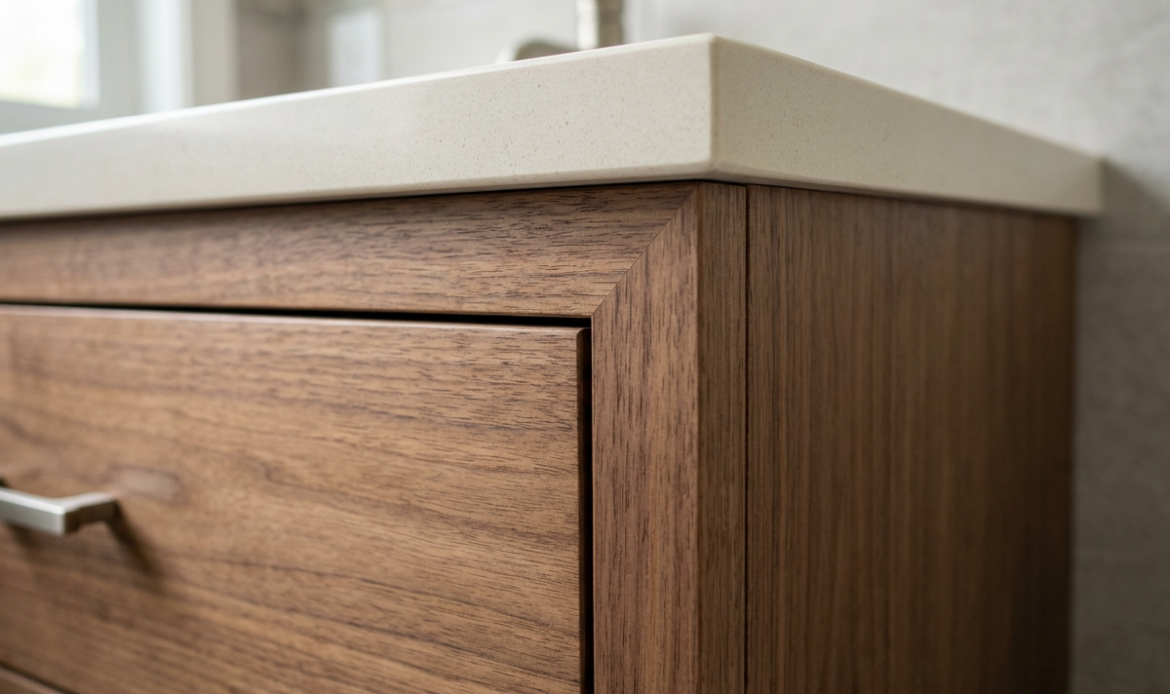
A Closer Look at the Vanity.
The usefulness of a vanity extends beyond its visible surfaces. Storage arrangements, cabinet construction, hardware, and edge details work together to support everyday use.
Bathroom Material Selection
Selected for Moisture,
Wear & Daily Use.
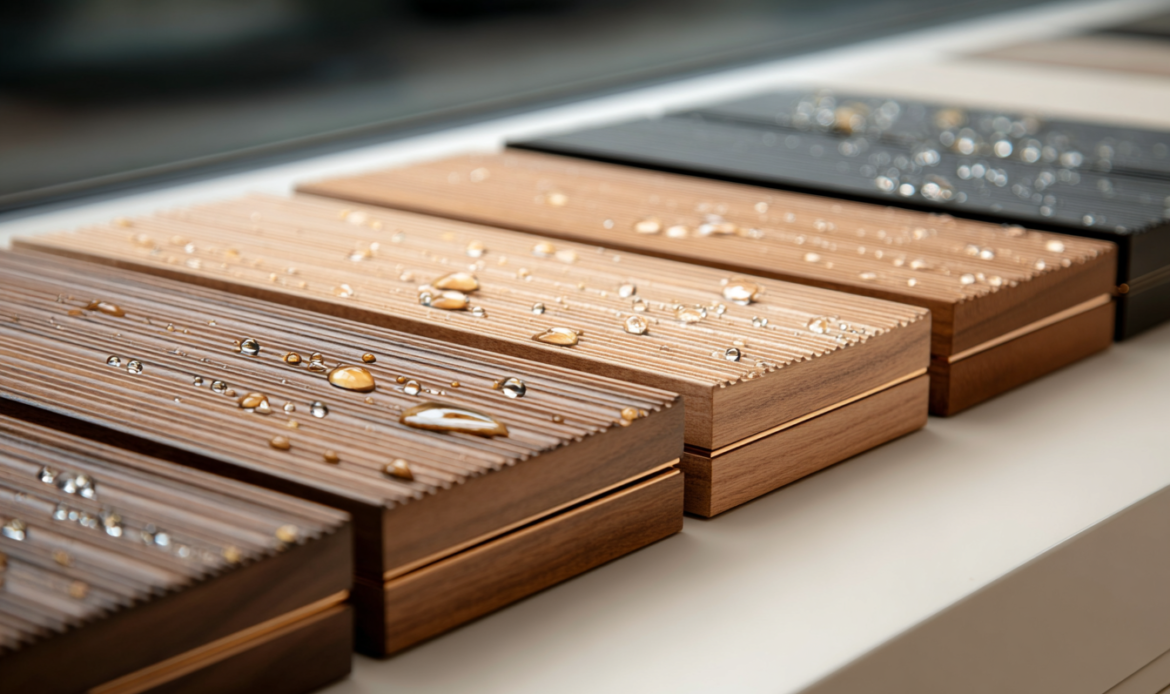
Bathroom conditions place particular demands on cabinetry. Material and assembly choices must consider humidity, splashes, cleaning, and frequent handling alongside the desired finish.
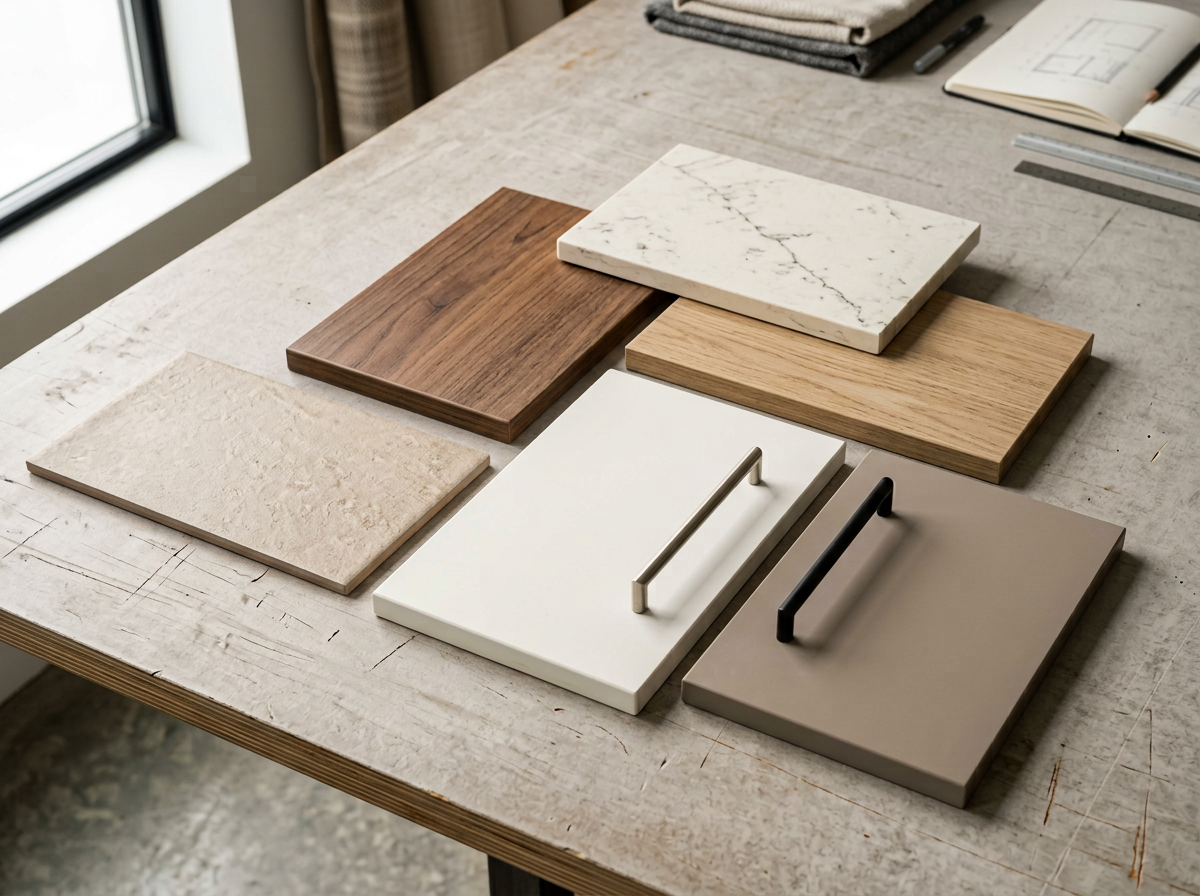
Maple Haus combines material selection with manufacturing details to support long-term vanity performance. Finishes are reviewed for the intended application and coordinated with the bathroom’s overall palette.
- Substrates suited to the application
- Surface finishes and maintenance considerations
- Exposed edges and panel transitions
- Coordinated cabinetry and hardware selections
Design Integration
Designed as Part of the Architecture.
Kitchen systems are coordinated with the elements around them—from appliances and countertops to lighting, storage requirements, wall conditions, and adjacent finishes.
Sink Position
Countertop Interface
Plumbing Access
Opening Clearances
Wall Connections
Finish Transitions
From Bathroom Plans to Production
Consistency Across the Vanity Package.
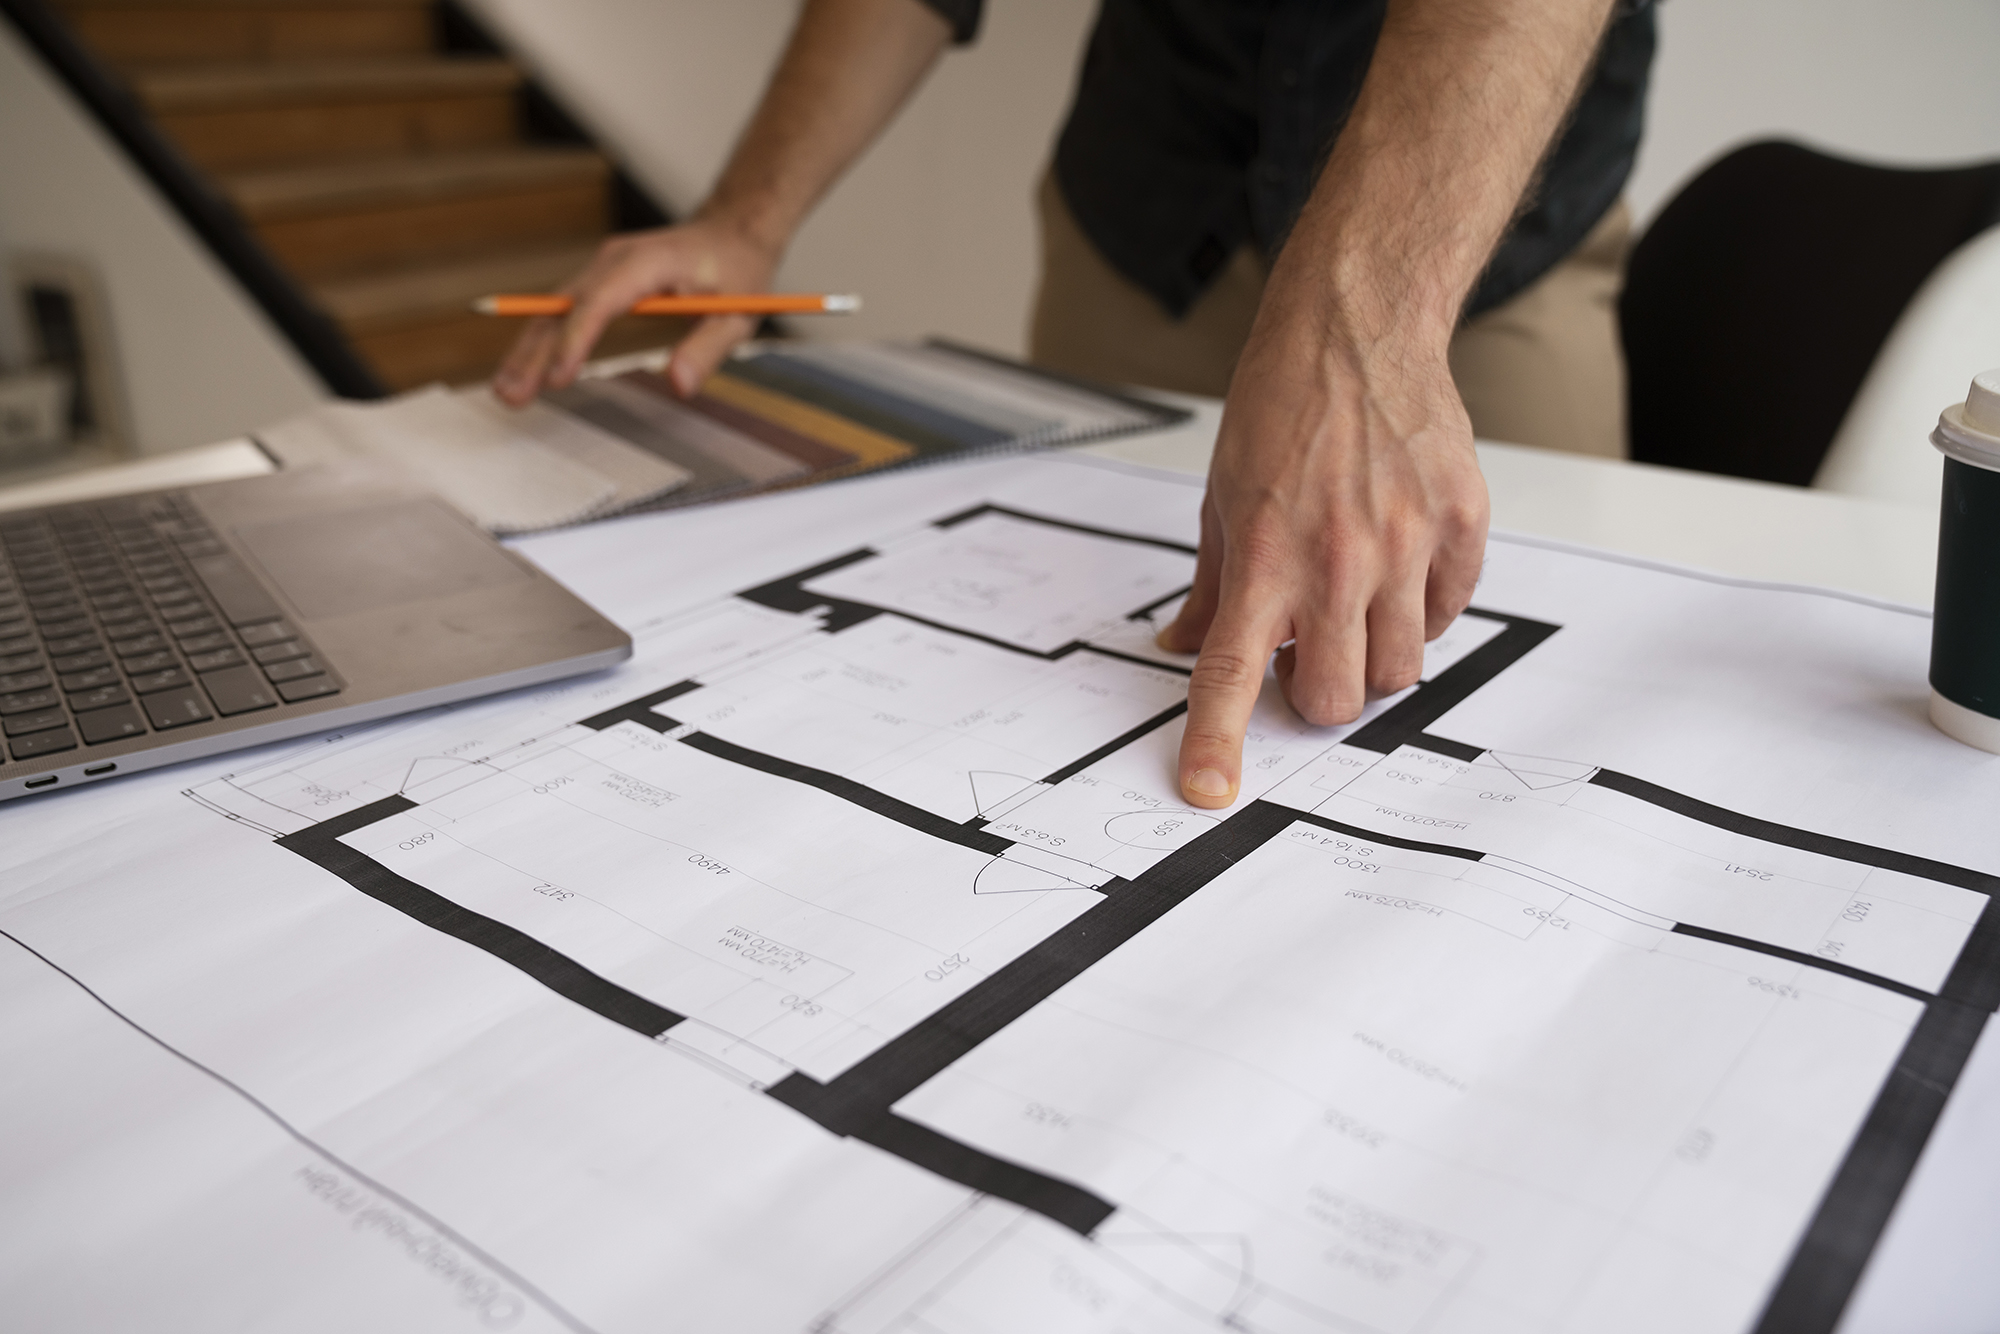
Multifamily projects bring multiple bathroom layouts and quantities into one scope. Clear documentation connects those requirements with material approvals, fabrication, and delivery.
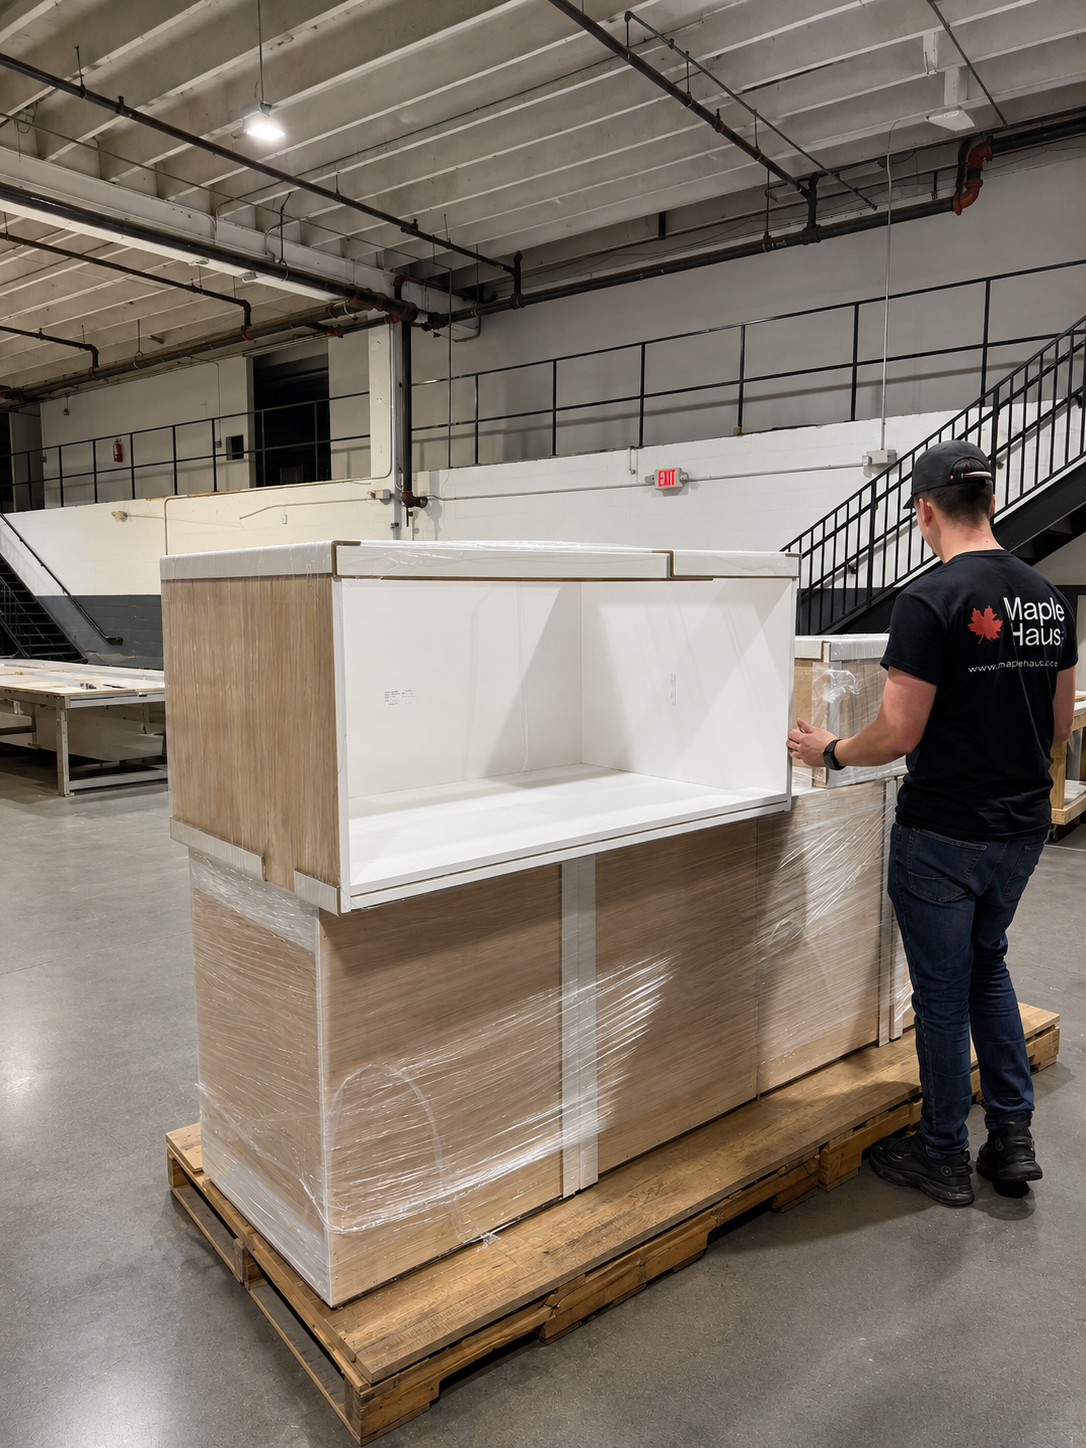
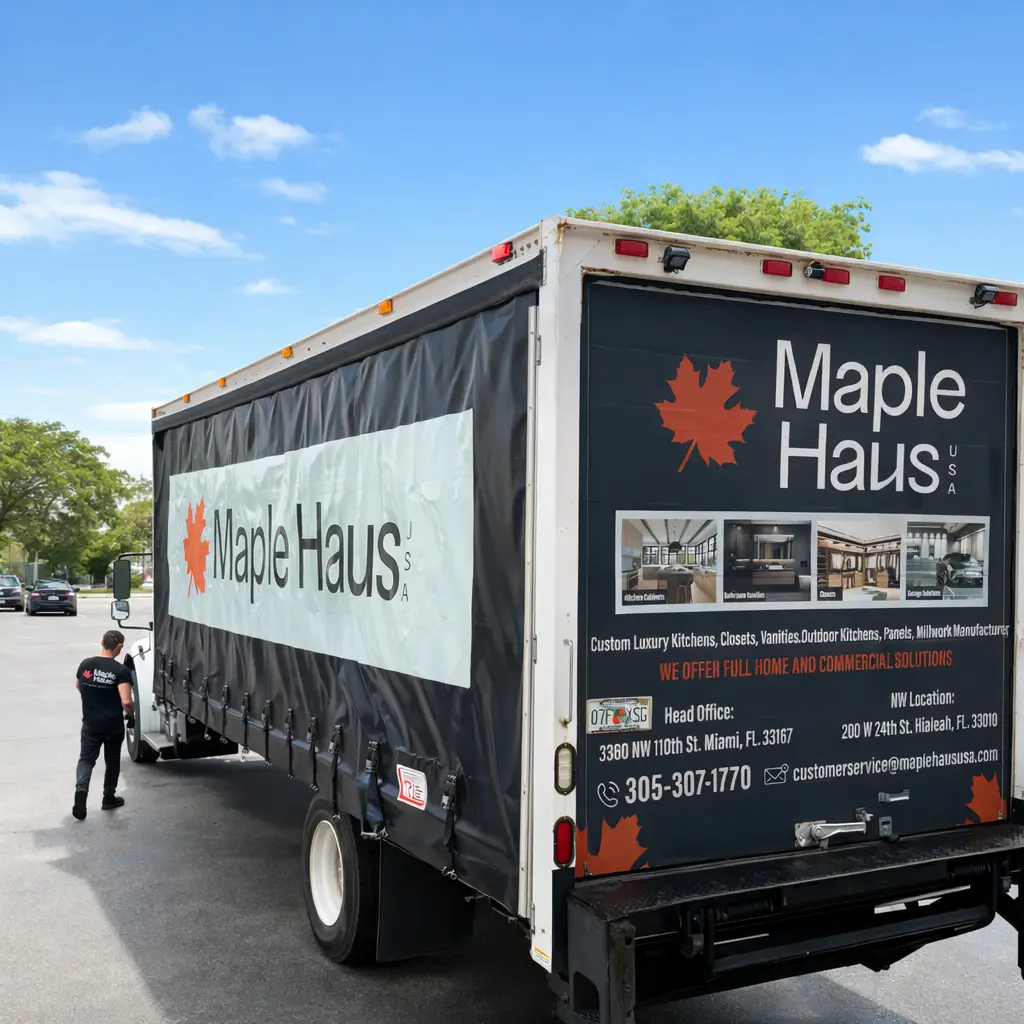
Maple Haus supports that process through shop drawings, local manufacturing, quality control, and coordinated logistics—maintaining continuity from the approved design through project execution.

Layouts & Shop Drawings

Materials & Fabrication
Assembly & Quality Control
Delivery Coordination
Start a Project
Tell Us About Your Project.
Share your project type, scope, location, and timeline. Our team will review the information and connect with you to discuss requirements and next steps.