
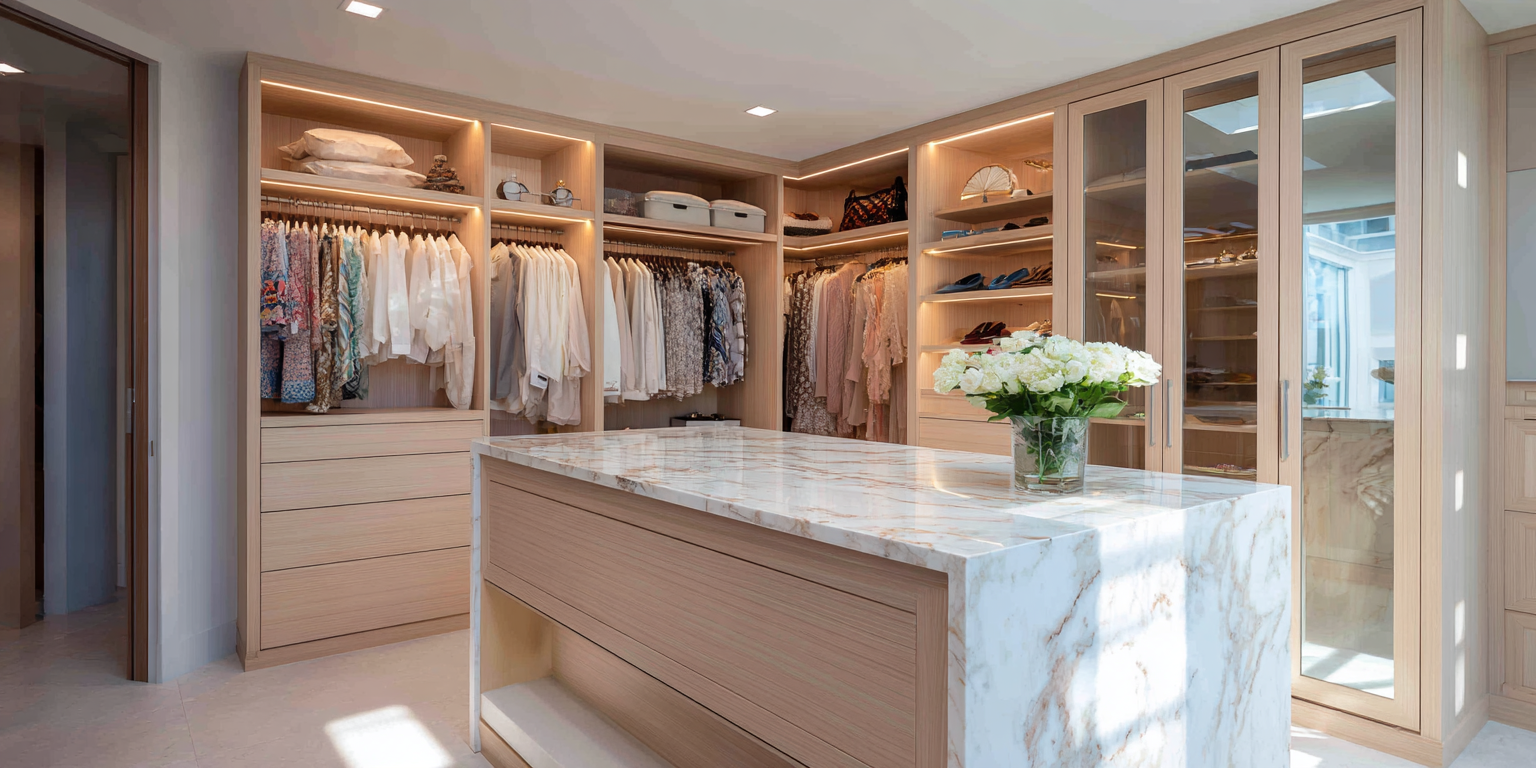
Closets & Storage Systems

Storage That Works Smarter

Maple Haus designs and manufactures closet and storage systems that improve organization, maximize usable space, and support everyday accessibility across multifamily developments, custom residences, and hospitality environments.

Designed Around Organization

Closet Systems Built Around Everyday Organization.

Effective storage is shaped by more than the number of shelves or drawers. It begins with understanding the available space, what needs to be stored, and how each section should be accessed in everyday use.

Maple Haus develops closet and wardrobe systems around these practical requirements, creating organized interiors that make better use of wall space, height, and cabinet depth while maintaining a consistent architectural appearance.

Multifamily & Multi-Unit

Repeatable closet configurations developed around unit types, approved materials, and project requirements. Each layout is planned to provide practical storage while supporting consistent production and installation across the development.


Custom Residential

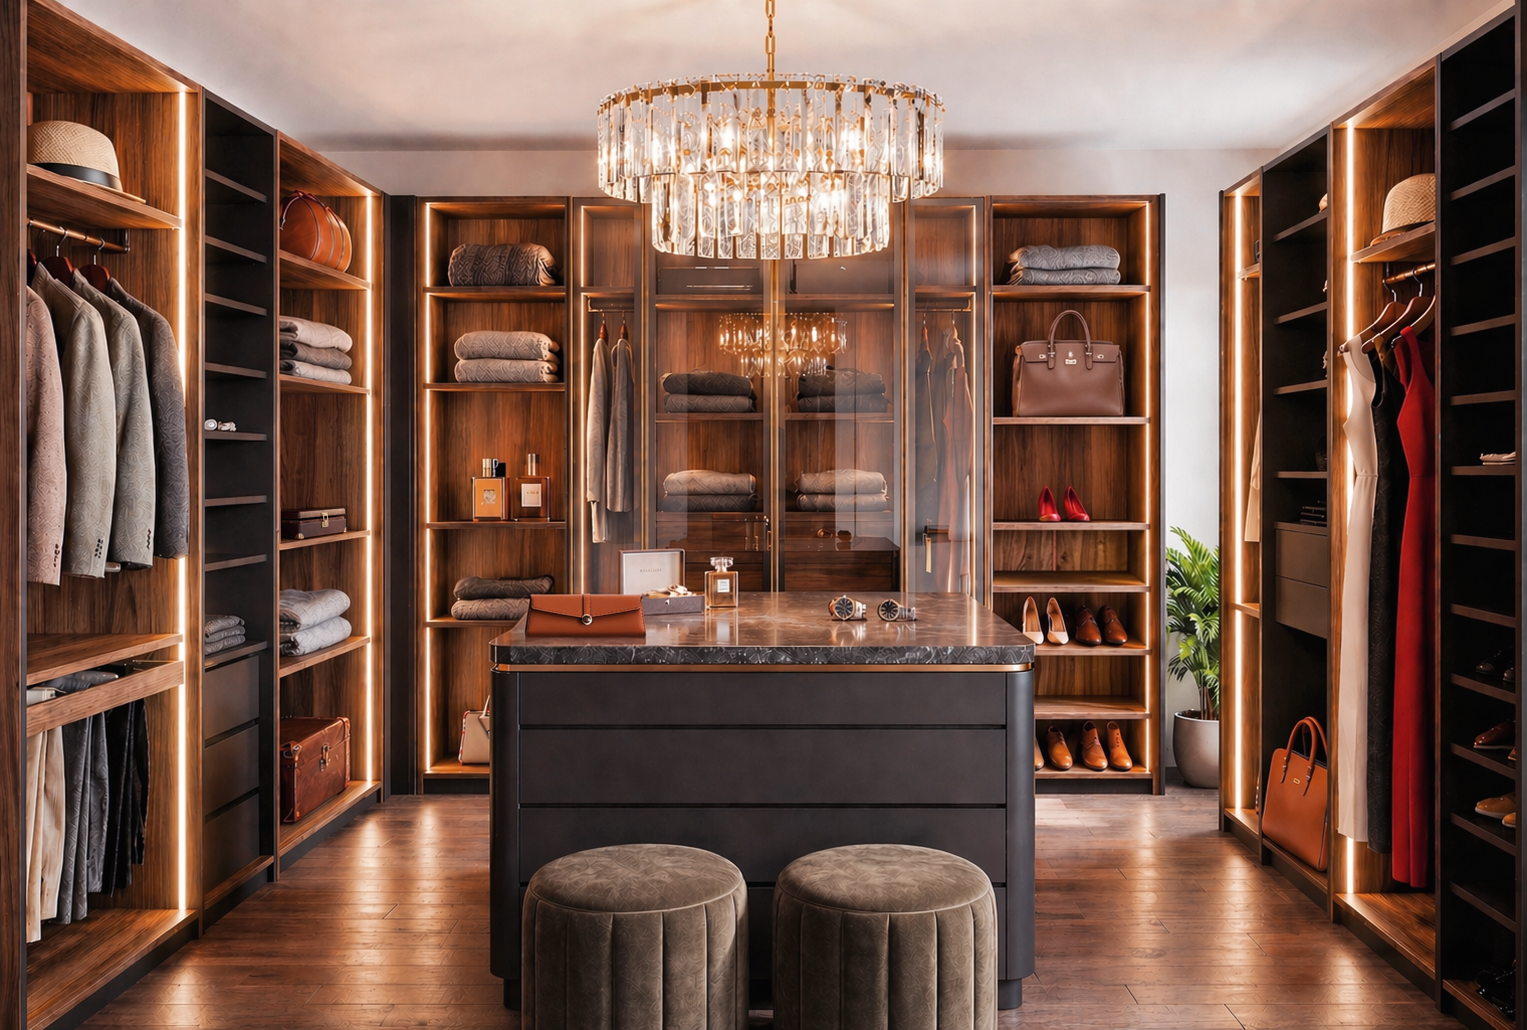
Walk-in closets, dressing rooms, and built-in wardrobes tailored to the dimensions, storage priorities, and architectural character of the residence.

Closet & Storage Applications

Storage Systems for Different Spaces

From compact reach-in closets to full dressing rooms, each system is developed around the dimensions of the space, the items being stored, and the level of access required.

Reach-In Closets

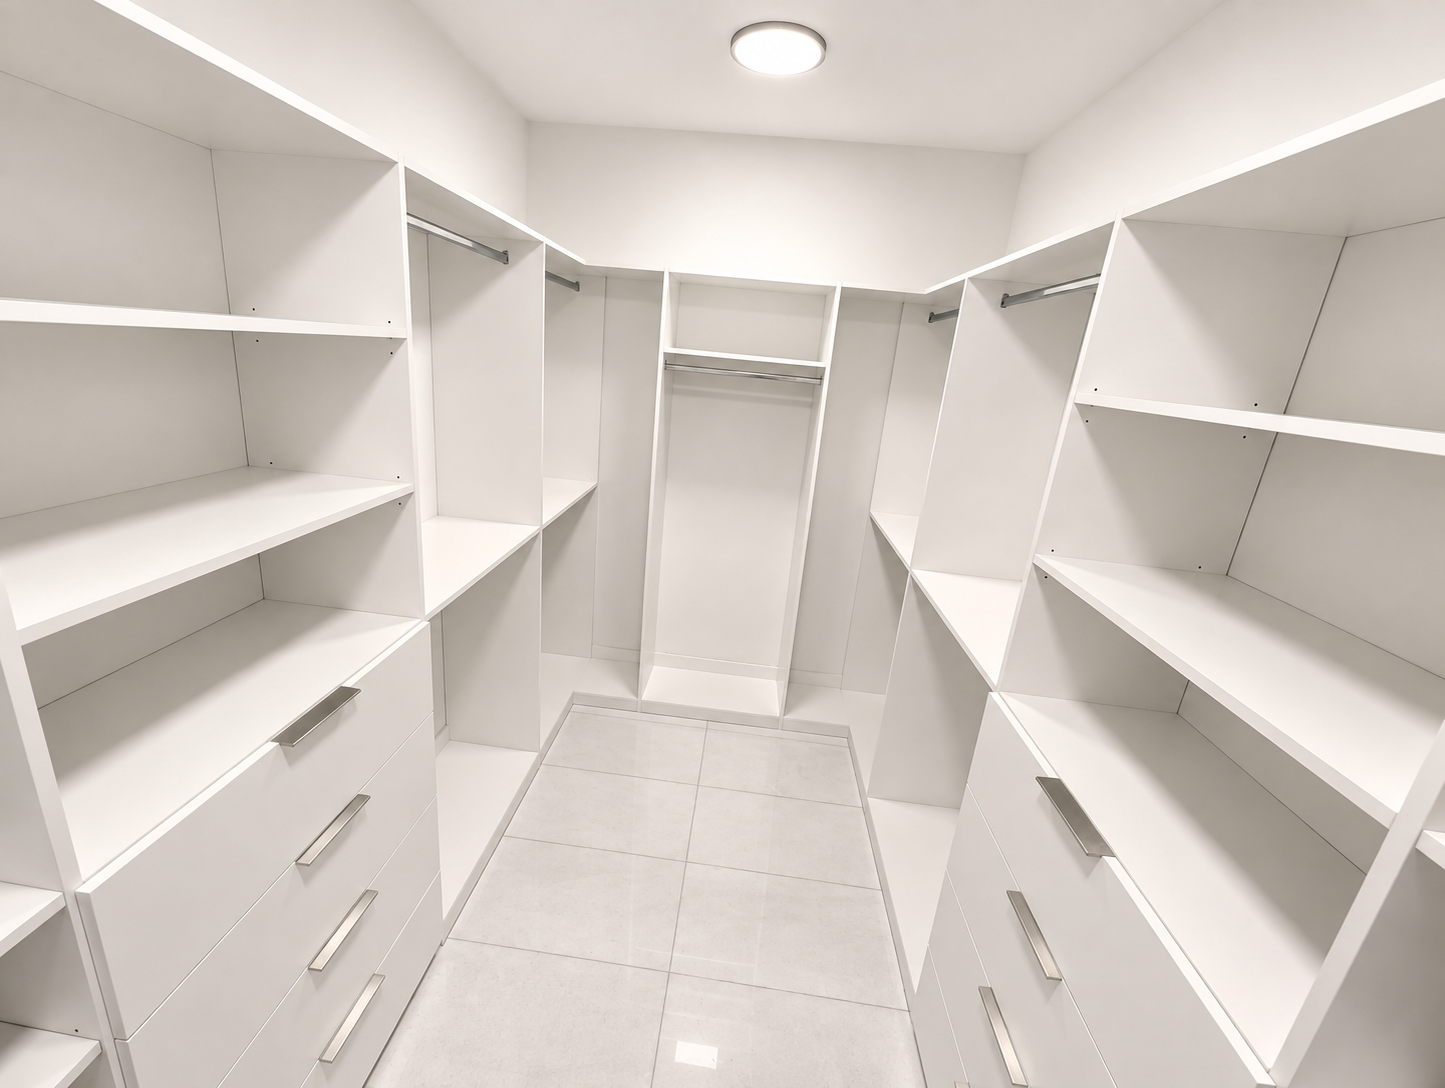
Efficient configurations that use available width and height to organize hanging space, shelving, drawers, and everyday essentials within a compact footprint.

Walk-In Closets & Dressing Rooms

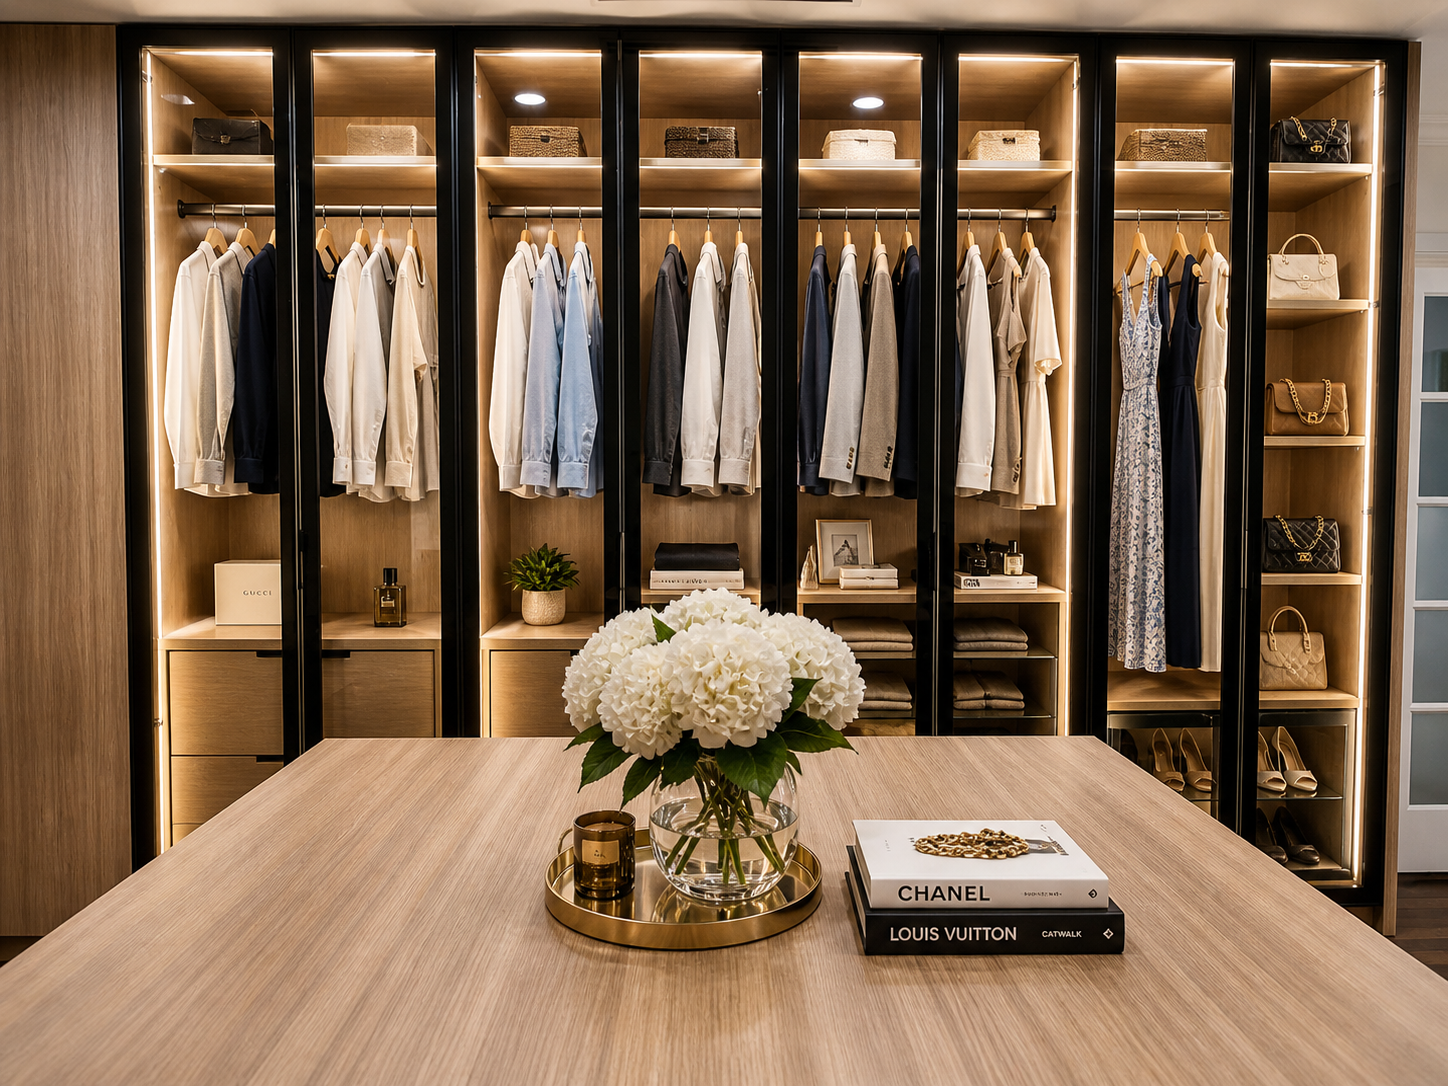
Room-scale storage environments that combine hanging sections, shelving, drawers, and display areas within a coordinated architectural layout.

Wardrobe Systems

Full-height cabinet systems that provide enclosed storage where a traditional built-in closet is unavailable or additional capacity is needed.

Built-In Bedroom Storage

Integrated cabinetry developed around the bedroom layout, including wall-to-wall storage, drawer systems, and complementary open or concealed sections.

Linen & General Storage

Purpose-built cabinetry for linens, household essentials, and secondary storage areas, designed to improve organization without adding unnecessary complexity.

Design Integration

Fitted to the Architecture

Closet and storage systems are developed around the dimensions and conditions of the room. Wall lengths, ceiling heights, door locations, corners, and circulation all influence how the system is configured.

Material selections and visible details are then coordinated to help the cabinetry feel integrated with the surrounding interior.

Full-Height Planning

Wall-to-Wall Fit

Corners & Returns

Door & Circulation Clearances

Exposed Panels & Edges

Finish Coordination

Inside the System

Every Section Has a Purpose

A well-planned closet assigns the right amount of space to different storage needs. Hanging areas, shelving, drawers, and open compartments are organized around what needs to be stored and how frequently it needs to be accessed.

Configurations can be adjusted to suit the dimensions, function, and approved requirements of each project.

Hanging Sections

Full-length and divided hanging areas organized around garment types, available height, and everyday access.

Adjustable Shelving

Flexible shelf arrangements that allow storage capacity to respond to changing needs over time.

Drawer Storage

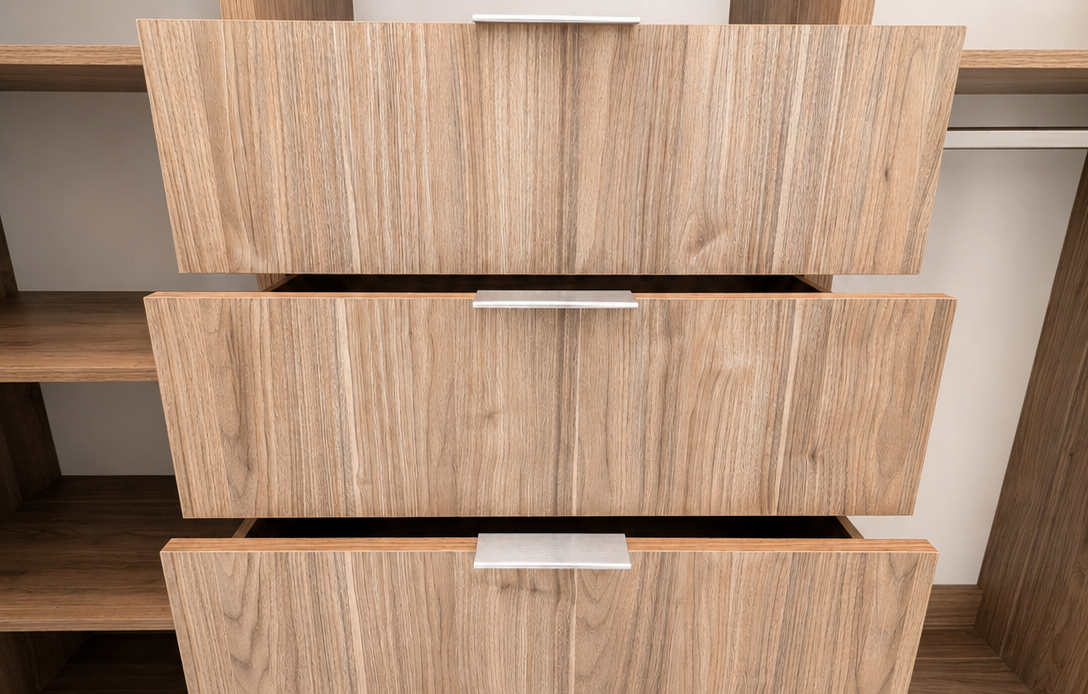
Integrated drawers provide concealed storage for smaller items while maintaining a clean and coordinated appearance.

Shoe Organization

Dedicated shelving helps organize footwear while using lower and vertical cabinet space more efficiently.

Open & Concealed Storage

A combination of visible and enclosed sections balances convenient access with a more orderly interior.

Upper Storage

High-level shelving and cabinetry make use of vertical space for seasonal items and belongings used less frequently.

Start a Project

Tell Us About Your Project.

Share your project type, scope, location, and timeline. Our team will review the information and connect with you to discuss requirements and next steps.

Project Inquiry / Request Project Pricing form
Scroll to Top