
For Architects
Architectural Intent,
Detailed for Fabrication
Maple Haus works with architectural teams to develop custom cabinetry and millwork around project drawings, specifications, and material selections. We coordinate shop drawings and construction details to carry the approved design into manufacturing and installation.
Fabrication Knowledge
to Support Design Decisions
Architectural millwork requires decisions about proportions, materials, connections, and how each element fits within the surrounding construction. Input from the fabrication team helps clarify these details while the design develops.
Maple Haus works alongside architects to review the proposed scope, identify fabrication considerations, and discuss details that need further coordination. This exchange helps the architectural team evaluate options before drawings and selections are finalized.
Support for Planning,
Pricing & Execution
Maple Haus helps developers and general contractors coordinate the millwork package across four key areas.
Drawing & Specification Review
We review architectural documents to clarify the millwork scope and identify details requiring coordination.
Shop Drawings & Detailing
Shop drawings document dimensions, assemblies, and connections for review before fabrication.
Material & Finish Coordination
Samples and material information help align finish selections with the design direction and intended application.
Coordination With Adjoining Work
Millwork details account for surrounding finishes, equipment, and connections to other building elements.
From Approved Scope to Scheduled Installation
Shop drawing approvals, material availability, and field conditions influence when millwork can move into production. Maple Haus coordinates these requirements with the project team to establish fabrication priorities and review changes before release.
Delivery and installation planning account for building access, staging space, adjoining trades, and the readiness of each area. For phased developments, the package is organized around the agreed sequence of units, floors, or buildings.
Physical Samples to
Inform Design Decisions
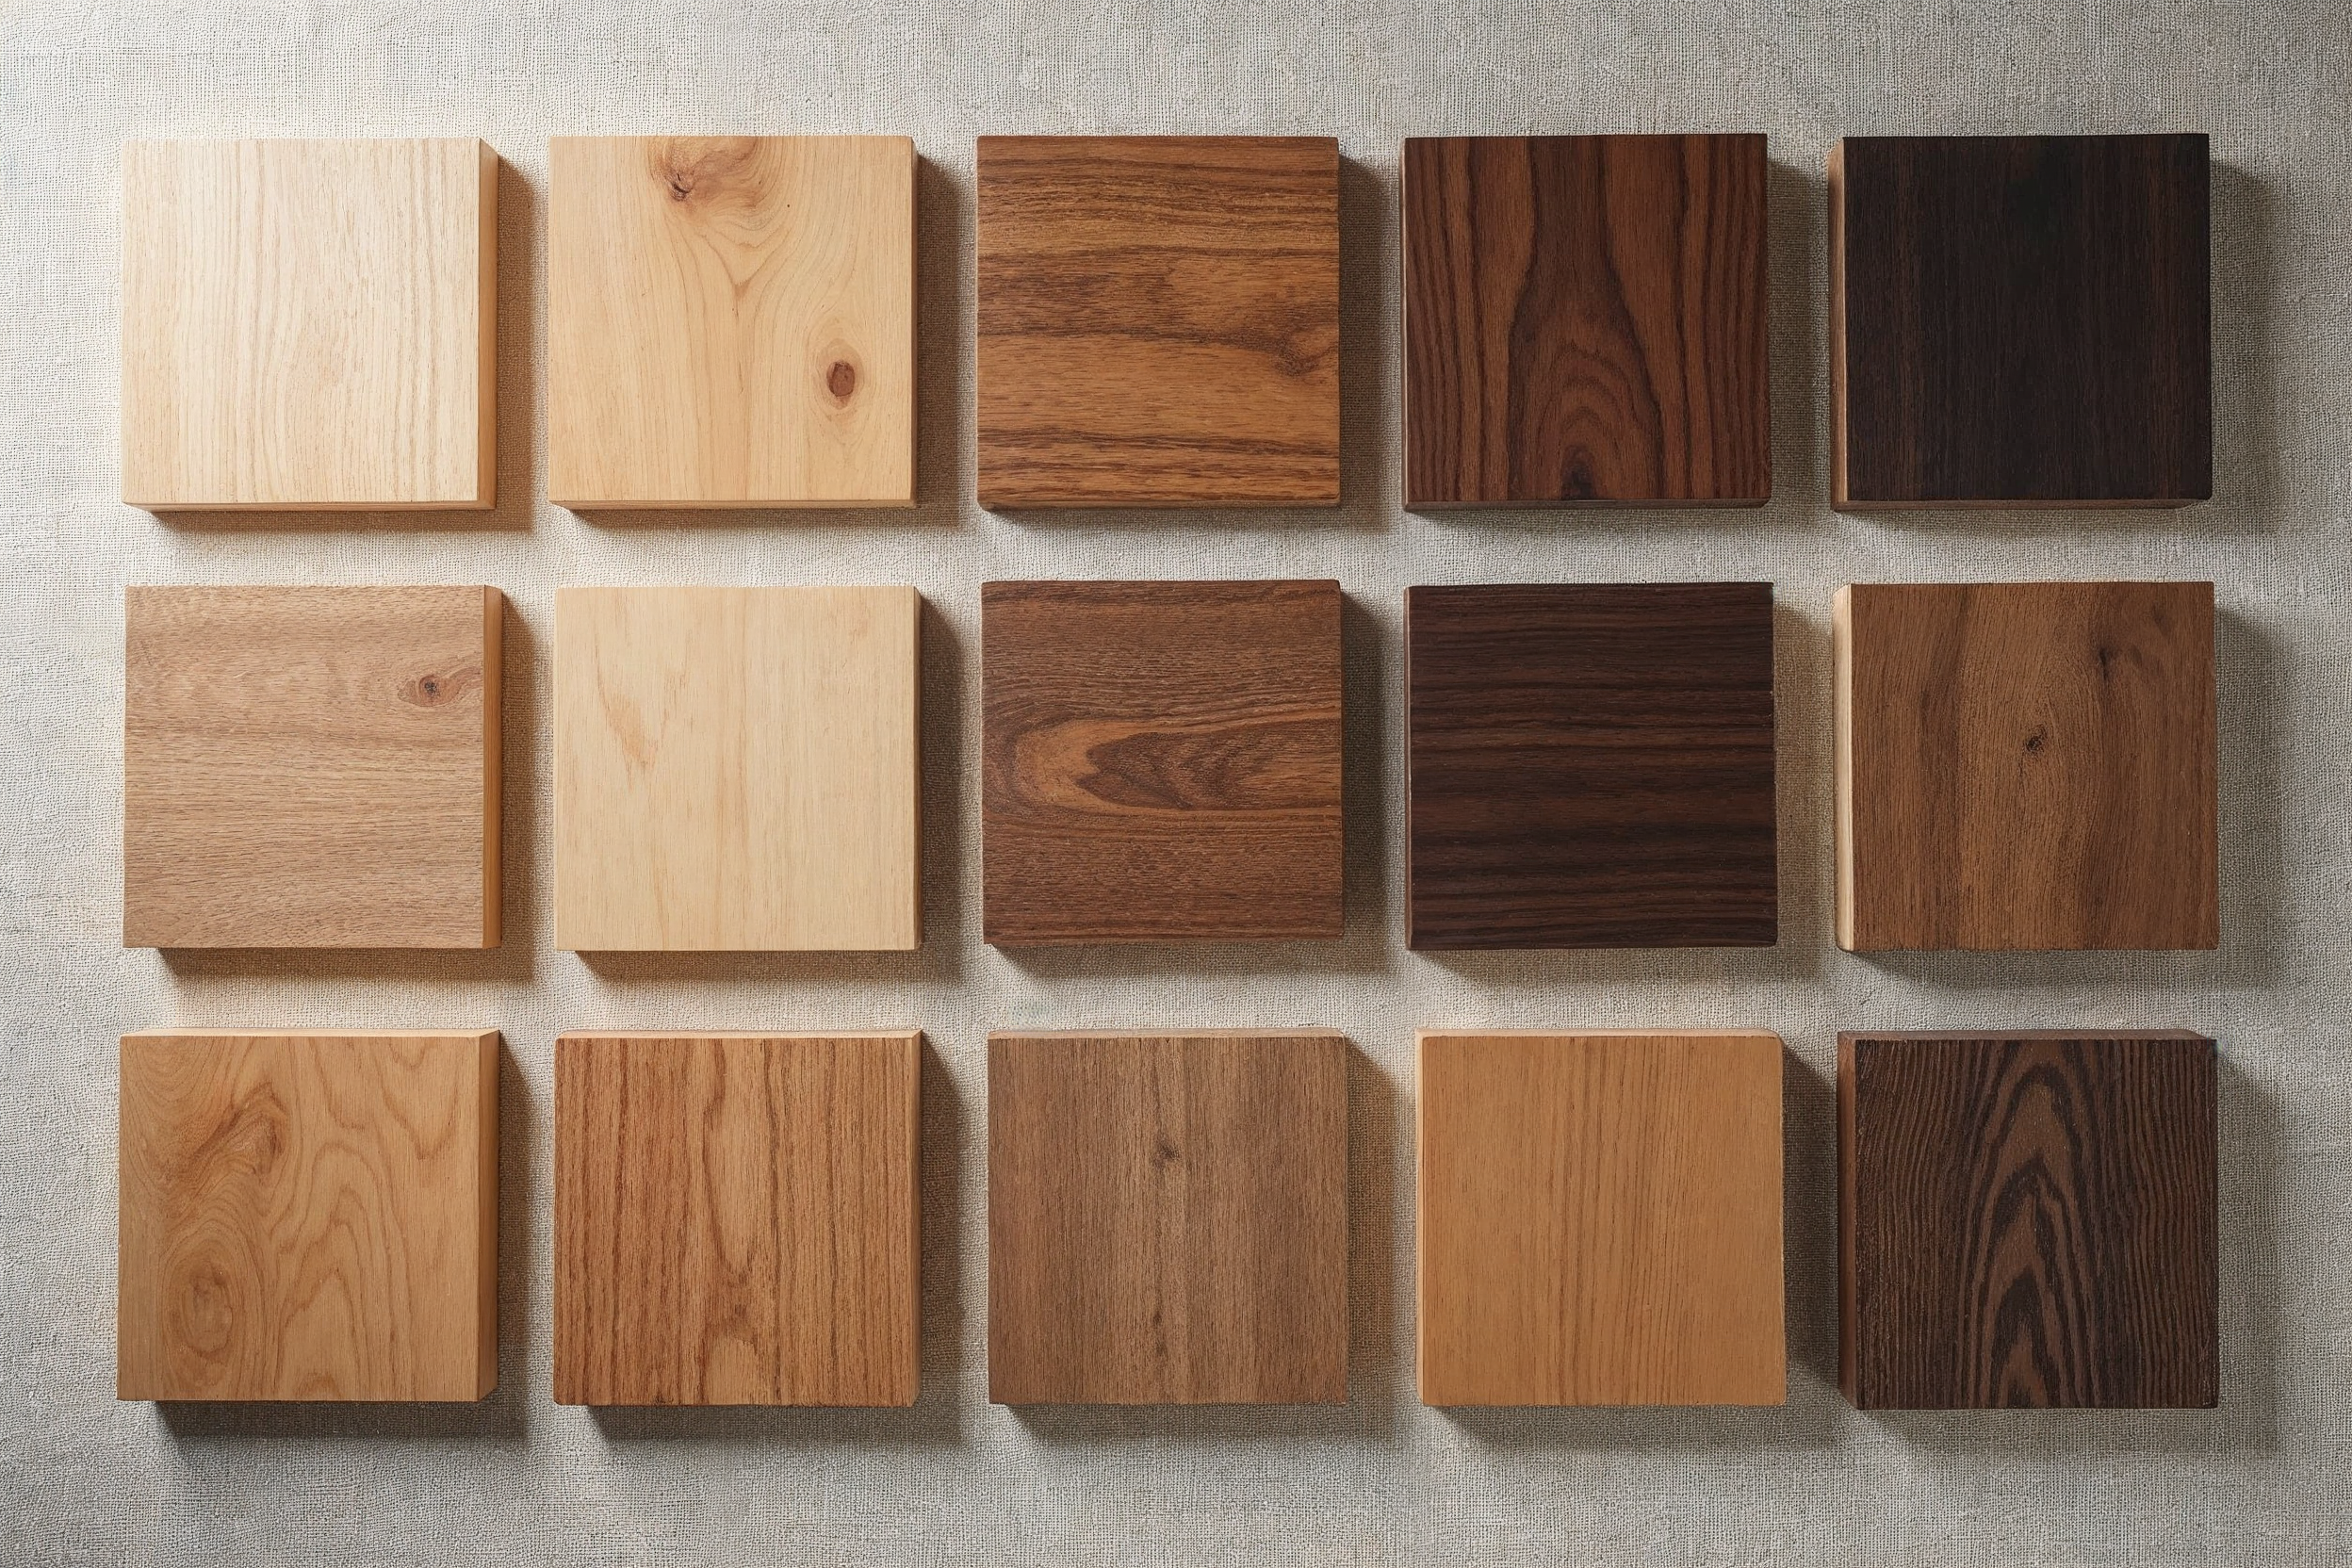
Material samples help architectural teams evaluate color, grain, texture, and sheen alongside adjoining finishes. Maple Haus coordinates selections around the intended application, fabrication requirements, and project specifications.
Review also considers edge treatments, panel sequencing, and hardware integration. Approved samples establish a finish reference, with natural material variation considered during selection.
Explore Systems for Your Project
Explore cabinetry and custom millwork options to help define the architectural scope, from fitted storage to integrated interior elements.
Discuss Your Architectural Millwork Scope
Share your project type, location, design stage, and anticipated schedule. Available plans, elevations, and finish references help us understand the proposed scope and the details that need further review.
Maple Haus can review the information with your team to clarify fabrication considerations, outstanding selections, and next steps.