Millwork Manufacturing for Commercial Construction

Architectural Millwork for Guest Rooms & Public Spaces

Maple Haus develops and manufactures cabinetry and architectural millwork for hotels, resorts, restaurants, and shared hospitality spaces.

Each package is coordinated around brand standards, room configurations, daily operations, and the requirements of new construction or renovation.

Hospitality Project Requirements

Coordinated Around the Property’s Requirements

Hospitality millwork must carry a consistent design across different spaces while supporting guest use, housekeeping, and staff operations.

Maple Haus develops each package around approved room layouts, design standards, and project phases, accounting for both repeated configurations and location-specific details.

Brand & Design Standards

Approved materials and details maintain continuity across the property.
Room-Type Coordination

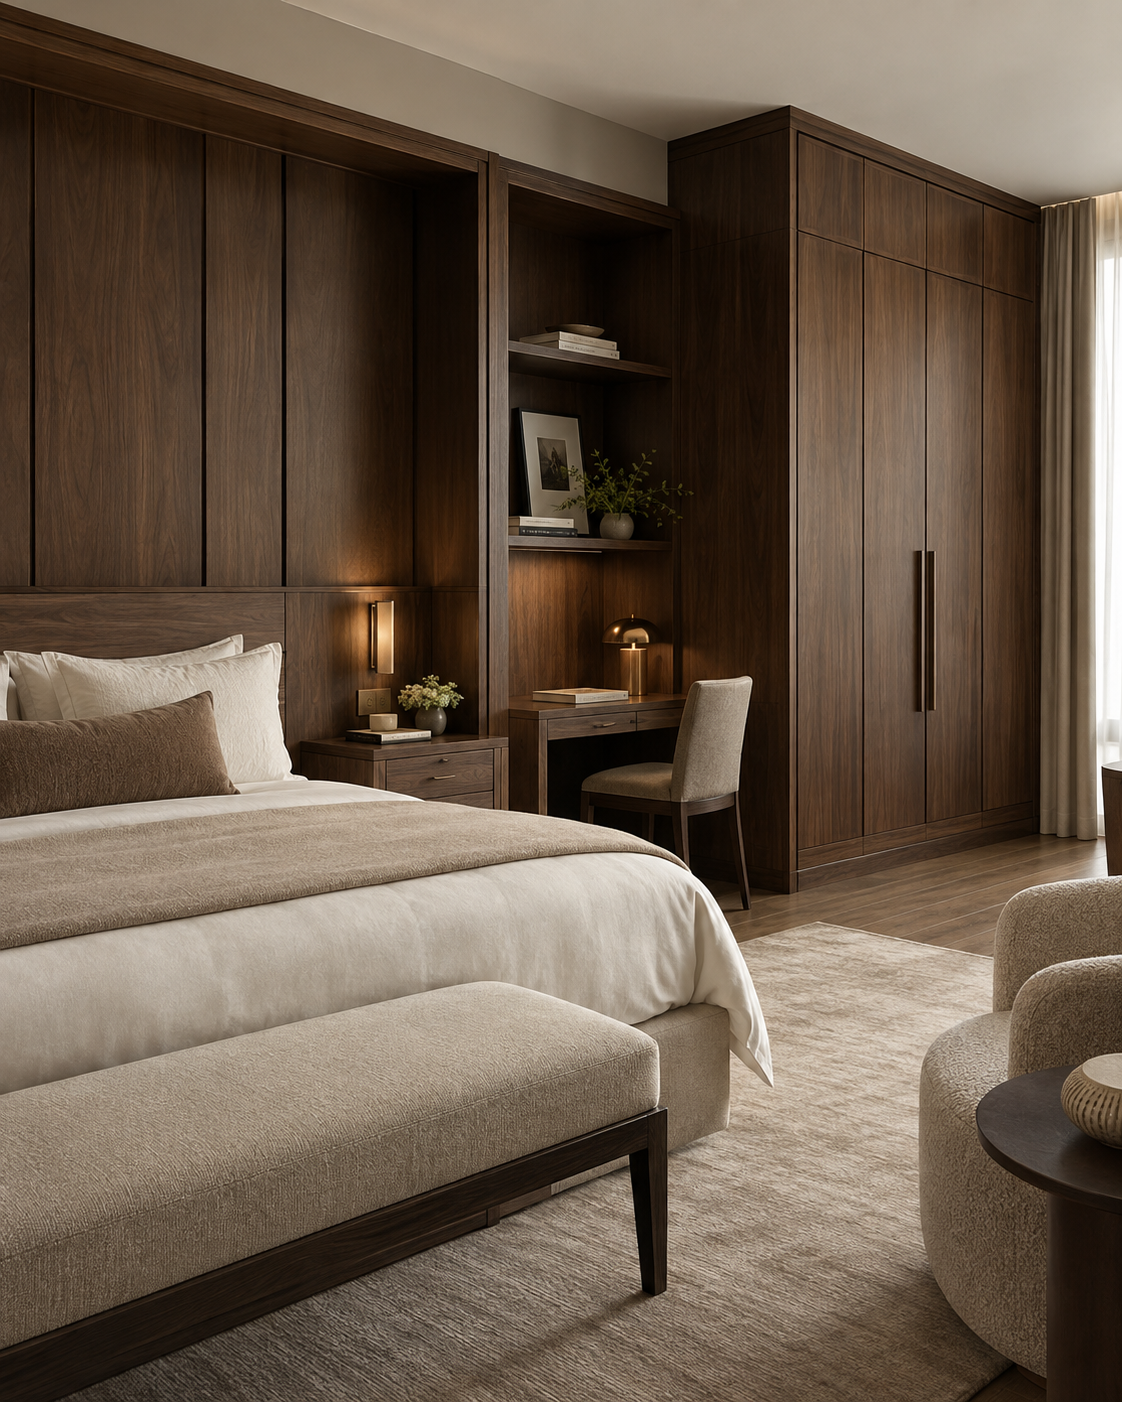
Cabinet configurations account for differences between guest rooms and suites.
Operational Requirements

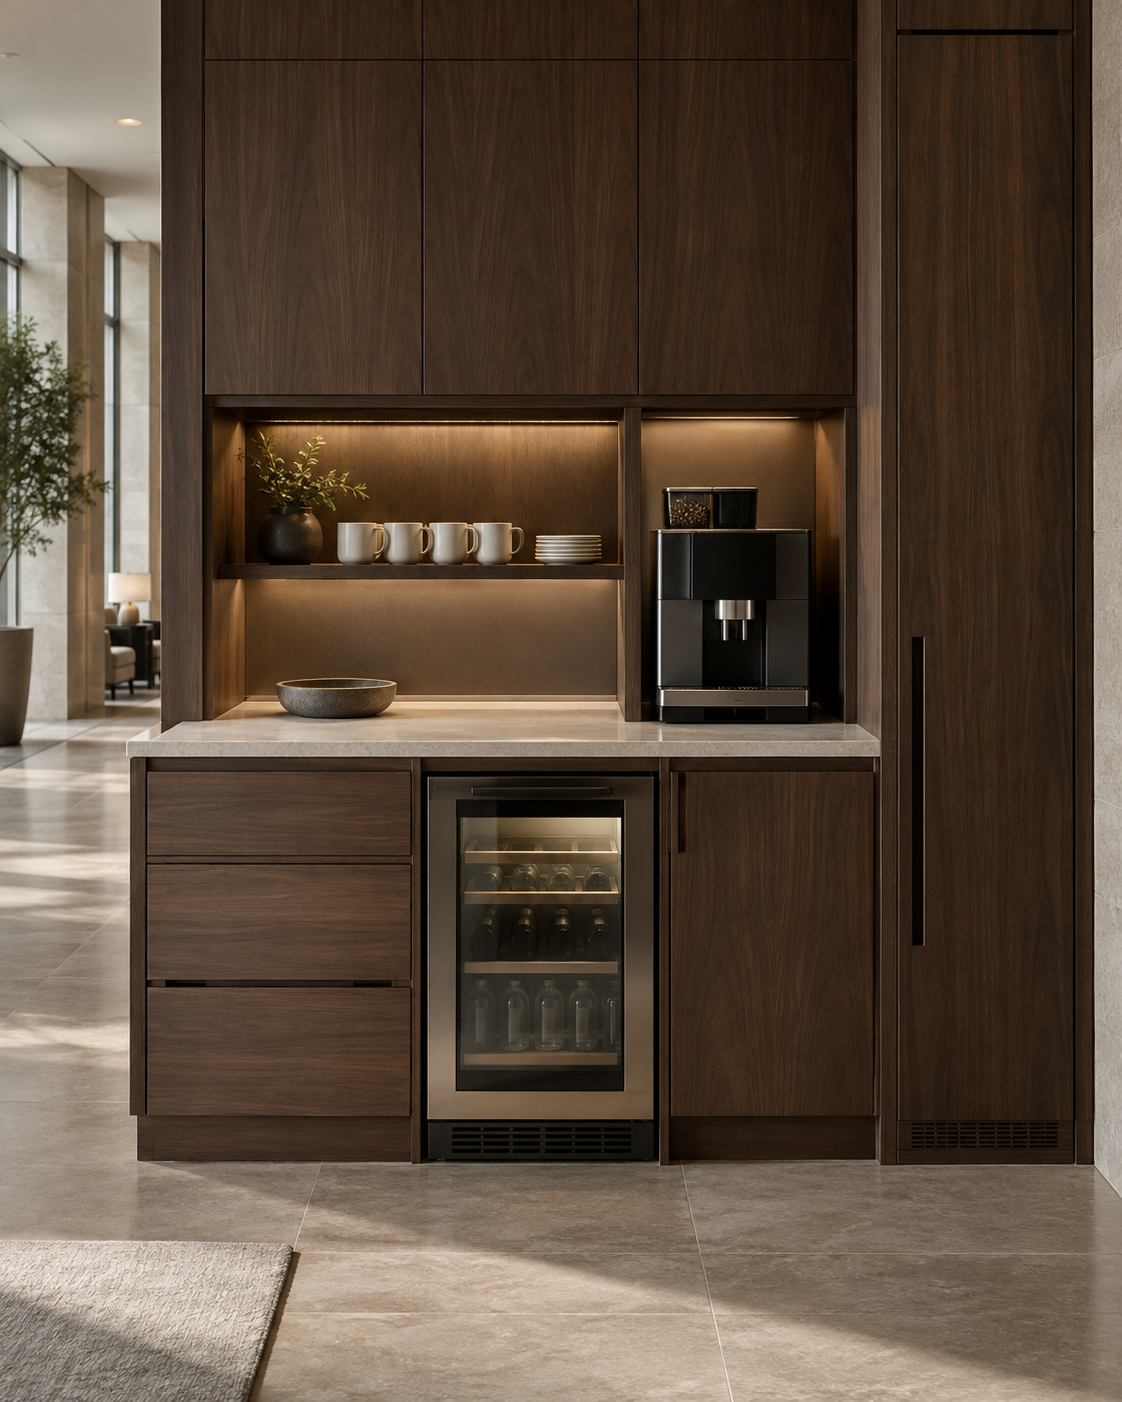
Storage, equipment access, and cleaning needs inform the millwork details.
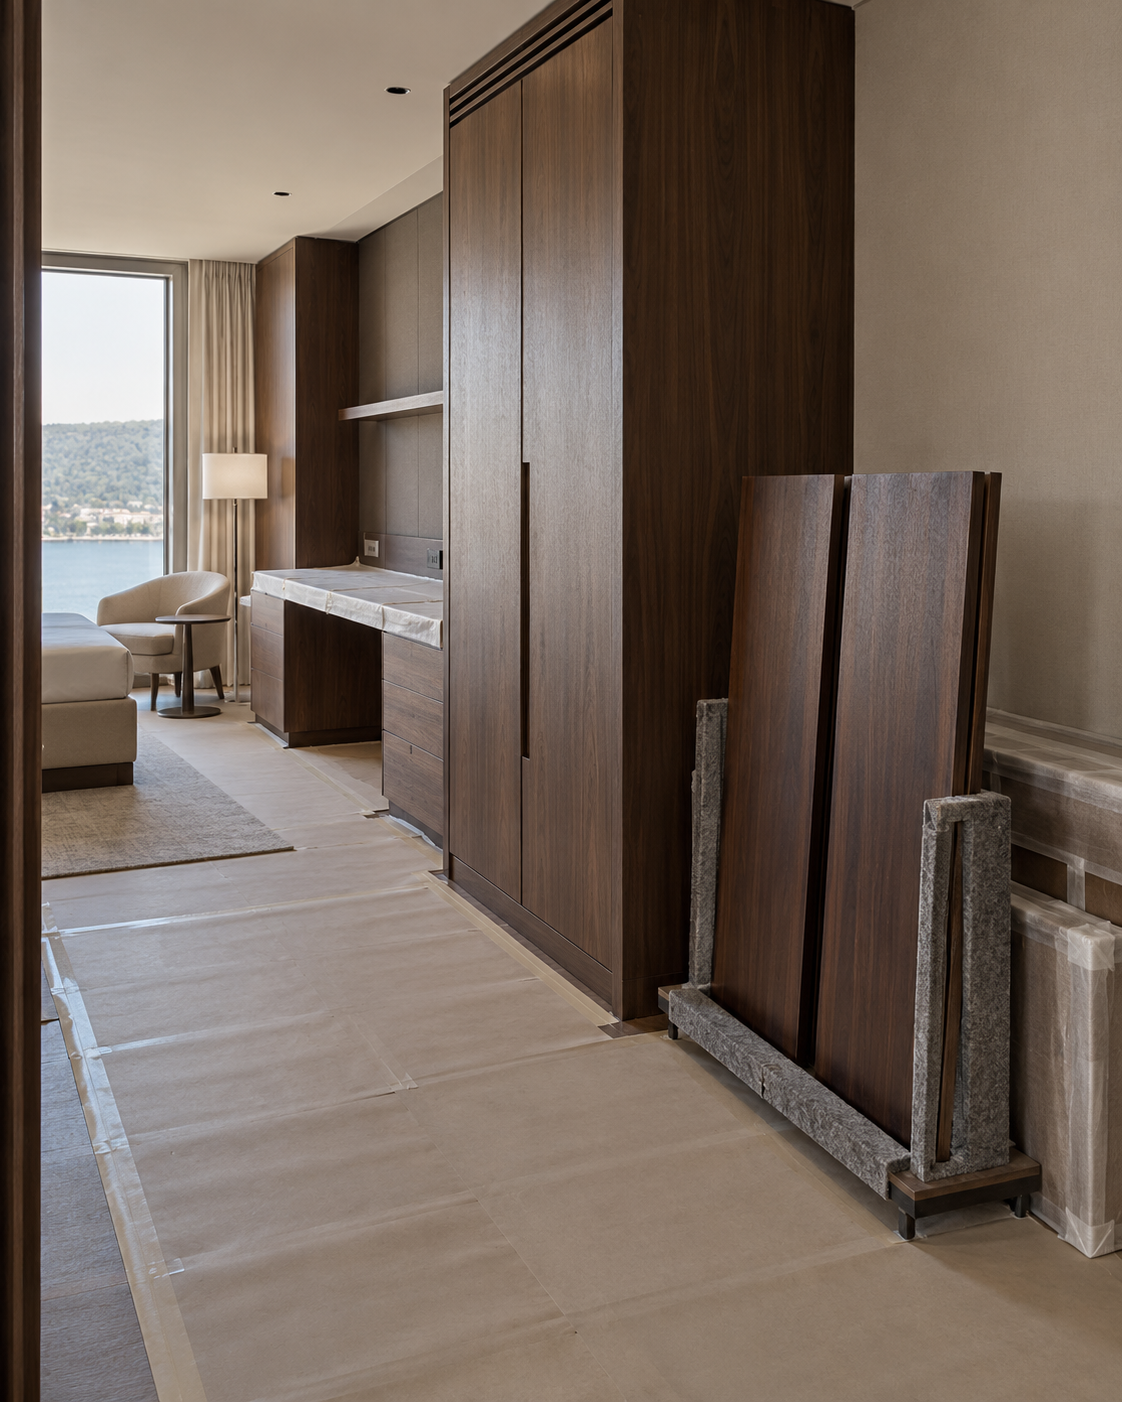
Construction & Renovation Phasing

Delivery and installation planning account for site access and phased room availability.
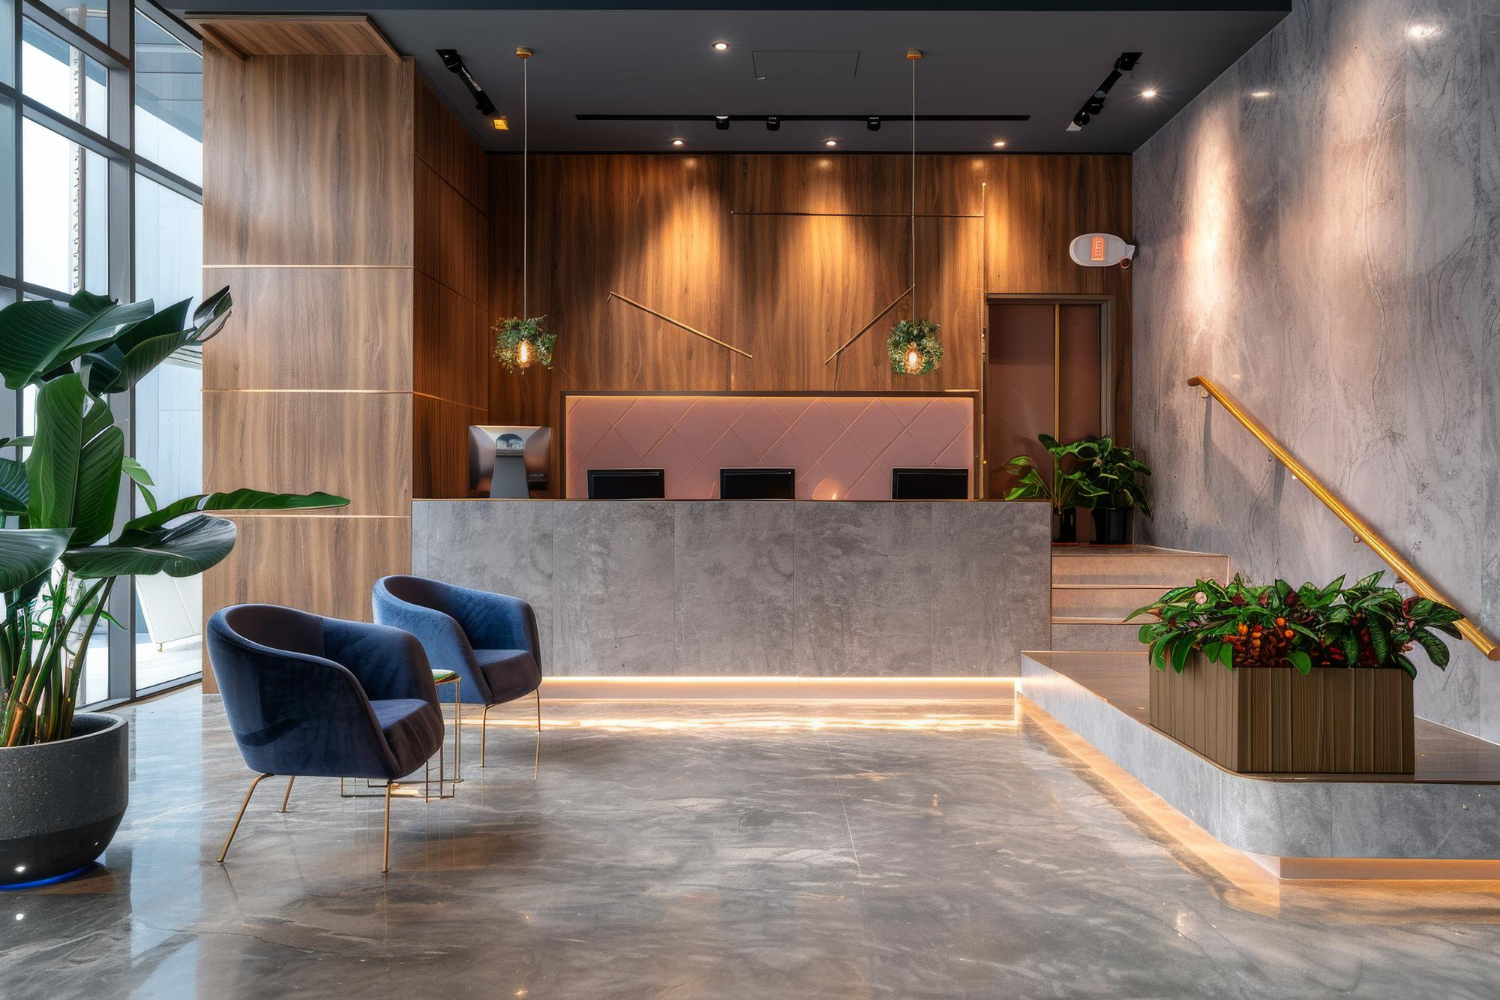
Commercial Environments

Millwork for the Spaces
Where Business Operates

Commercial interiors have different requirements for storage, presentation, daily use, and public interaction. Maple Haus develops millwork and casework around the function and architectural requirements of each space.

Guest Rooms & Suites

Integrated millwork supports guest storage, in-room amenities, and different room configurations.

Lobbies & Reception Areas

Reception and concierge millwork accommodates arrivals, guest assistance, and staff operations.

Restaurants & Bars

Counters, display elements, and service cabinetry are coordinated with equipment and dining operations.

Lounges & Public Spaces

Built-in storage, shelving, and wall features support gathering, waiting, and informal use.

Amenity & Wellness Areas

Cabinetry supports towel storage, refreshment stations, and other guest amenities.

Meeting & Event Spaces

Millwork accommodates presentation equipment, service needs, and storage for flexible event layouts.

Hospitality Millwork Scope

A Coordinated Millwork Package

Guest-room millwork can bring headboard panels, bedside storage, wardrobes, vanities, and minibar cabinetry into one coordinated package. Maple Haus develops these elements around room layouts, equipment requirements, and approved finishes.

In public areas, the scope can extend to reception counters, bar and service cabinetry, display shelving, and architectural wall panels. Each element is detailed for its intended use while maintaining continuity with the property’s interior design.

Design & Brand Coordination

From Brand Standards
to Millwork Details

Hospitality interiors bring together brand standards, designer selections, and operational requirements. Cabinet dimensions, finish transitions, lighting, and equipment integration must work together across guest rooms and public spaces.

Maple Haus works with design and construction teams to translate these requirements into shop drawings and coordinated material selections. Details and finish samples are reviewed for approval before fabrication, establishing a consistent reference across the project.

Commercial Materials & Finishes

Material Selection
Around Daily Use

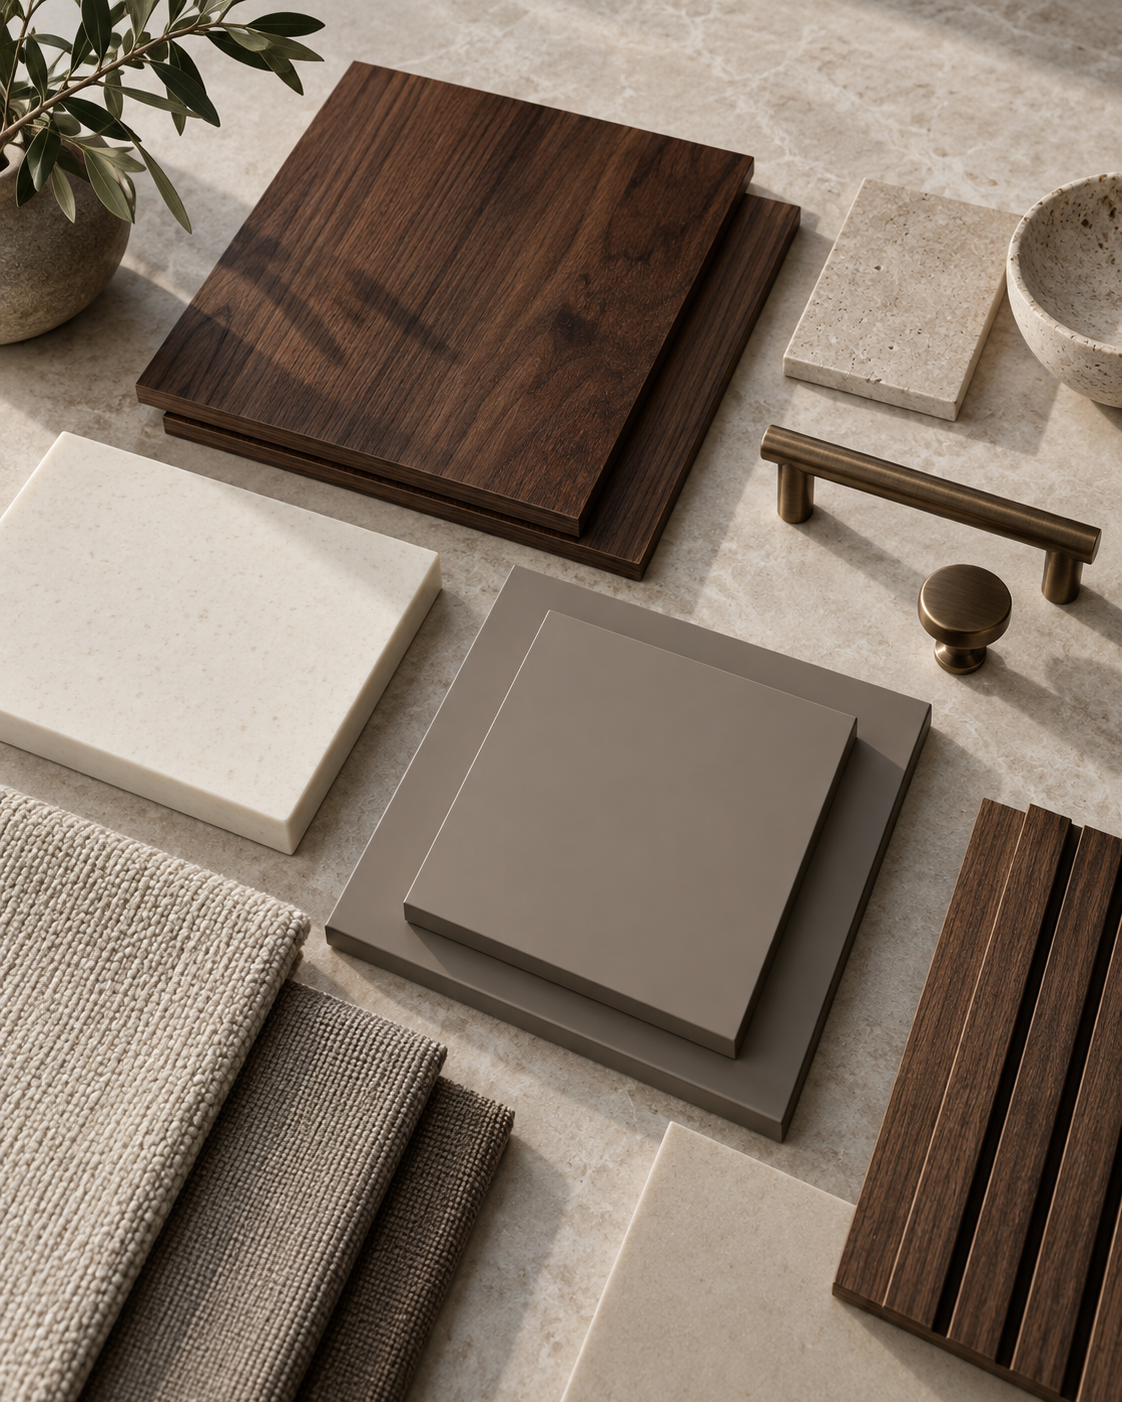
Commercial surfaces must support frequent use, routine cleaning, and the intended appearance of the space. Maple Haus reviews materials, finishes, and hardware against project specifications, maintenance needs, availability, and budget.

Surfaces & Cleaning

Edges & Hardware

Finish Consistency

Manufacturing & Project Execution

Production Coordinated
With Project Phases

Maple Haus manufactures hospitality cabinetry and millwork around approved drawings, material selections, and finish requirements. Fabrication and assembly checks help maintain consistency across repeated guest-room components and custom public-area elements.

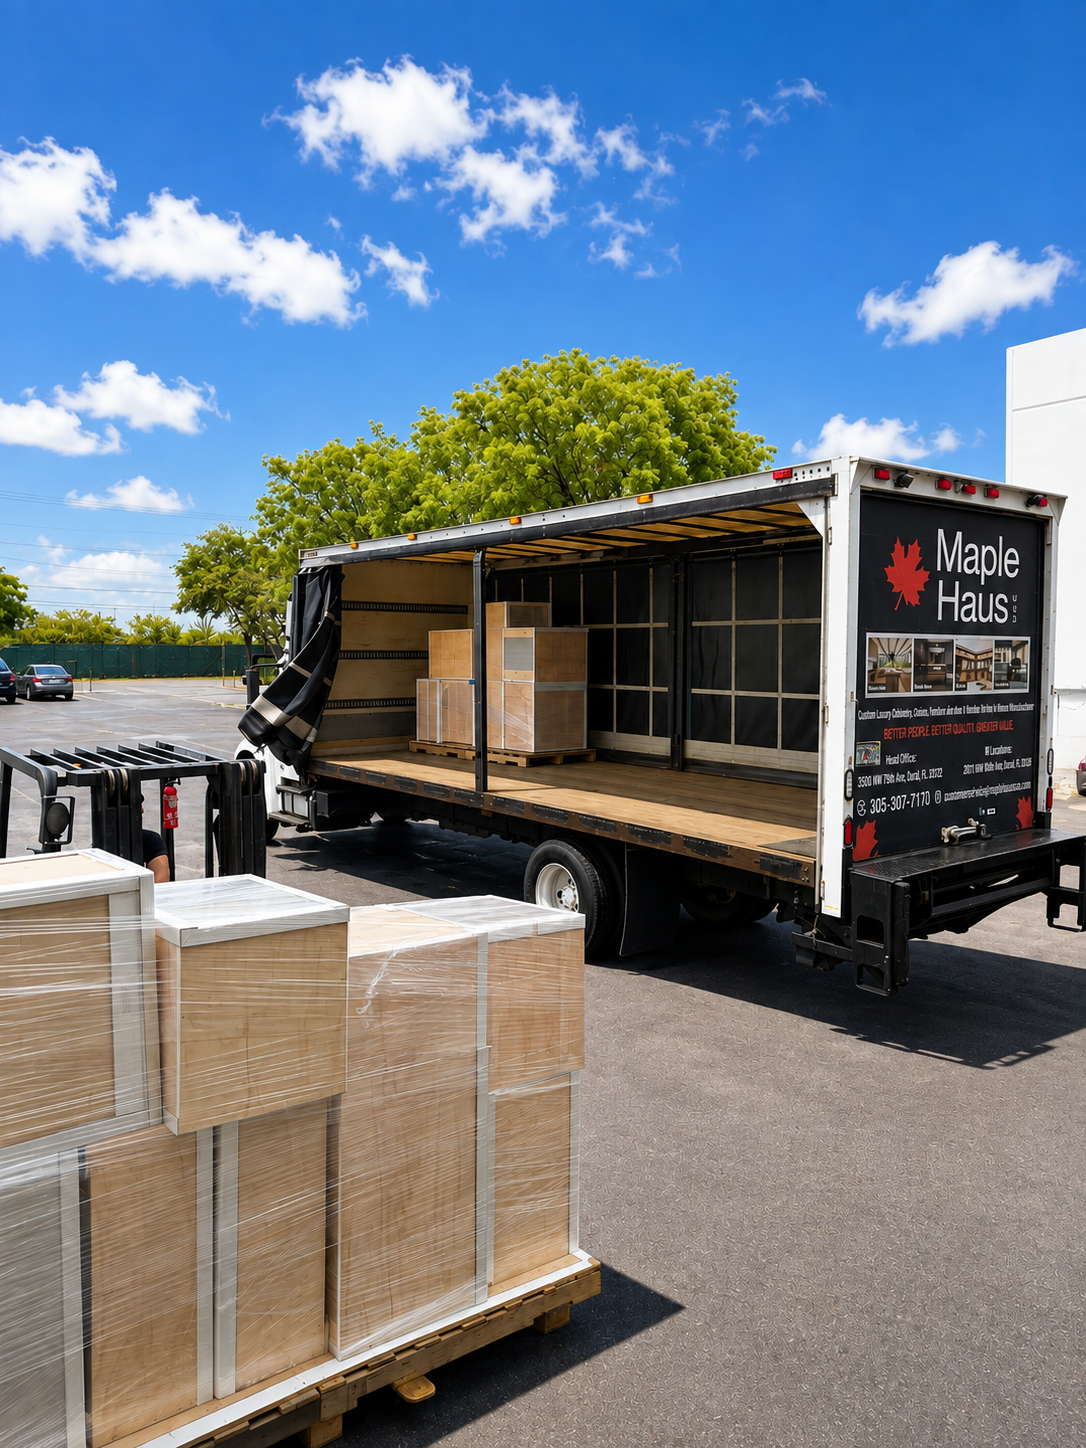
Packaging, delivery, and installation planning follow the agreed scope and construction sequence. For phased renovations, coordination accounts for room availability, service access, and work areas within an operating property.

Start a Project

Tell Us About Your Project.

Share your project type, scope, location, and timeline. Our team will review the information and connect with you to discuss requirements and next steps.

Project Inquiry / Request Project Pricing form
Scroll to Top