Kitchen Systems

Engineered for the Project. Designed for the Space.

Maple Haus designs and manufactures kitchen cabinet systems for projects ranging from multi-unit residential developments to highly customized single-family homes.

One Single Manufacturing System

Built for Repetition
& Customization

Multi-unit construction demands repeatable specifications, consistent production, and coordinated delivery. Custom residential projects require greater flexibility, material options, and architectural integration.

Our manufacturing model is built to support both.

Multi-Unit Development

Custom Residential

Cabinet Construction

Engineered From the Cabinet Out.

Our kitchen systems combine frameless cabinet construction with configurable storage, coordinated hardware, adjustable components, and project-specific finish options.

Each system can be developed around the design, performance, and production requirements of the project.

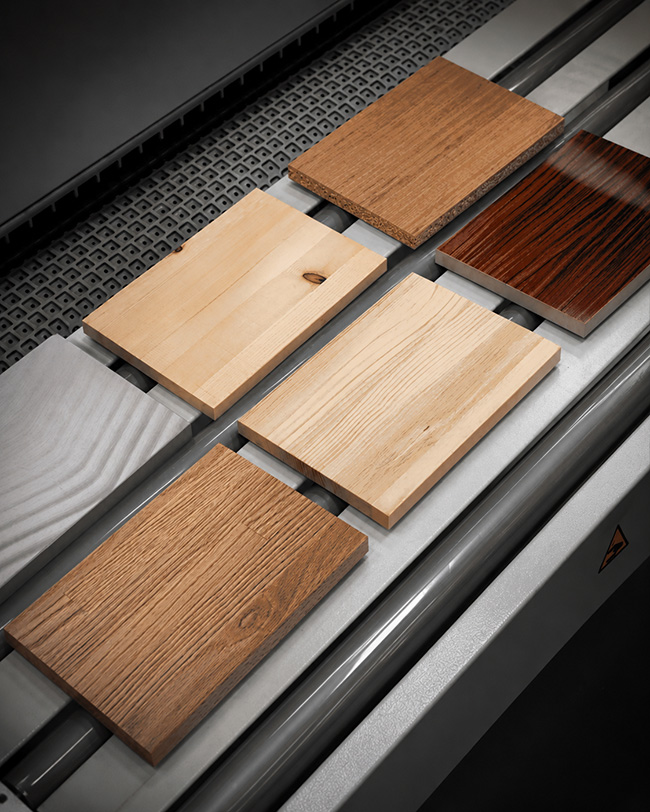
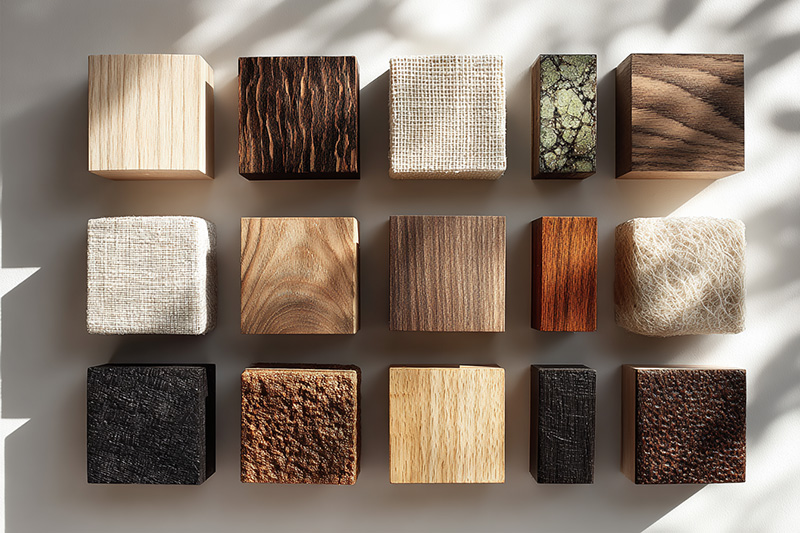
Top-down flatlay swatch grid displaying 12 CARB 2 certified TFL woodgrain and solid melamine material finish options.
Materials & Finishes

A System With Material Flexibility.

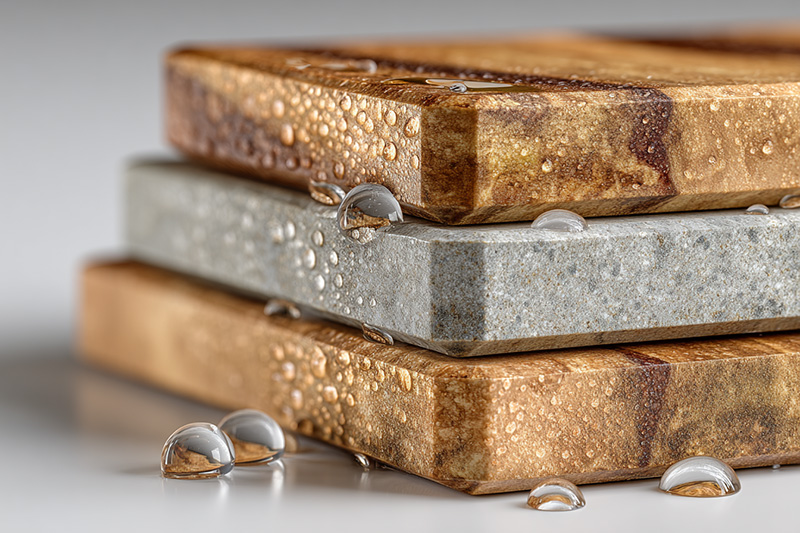
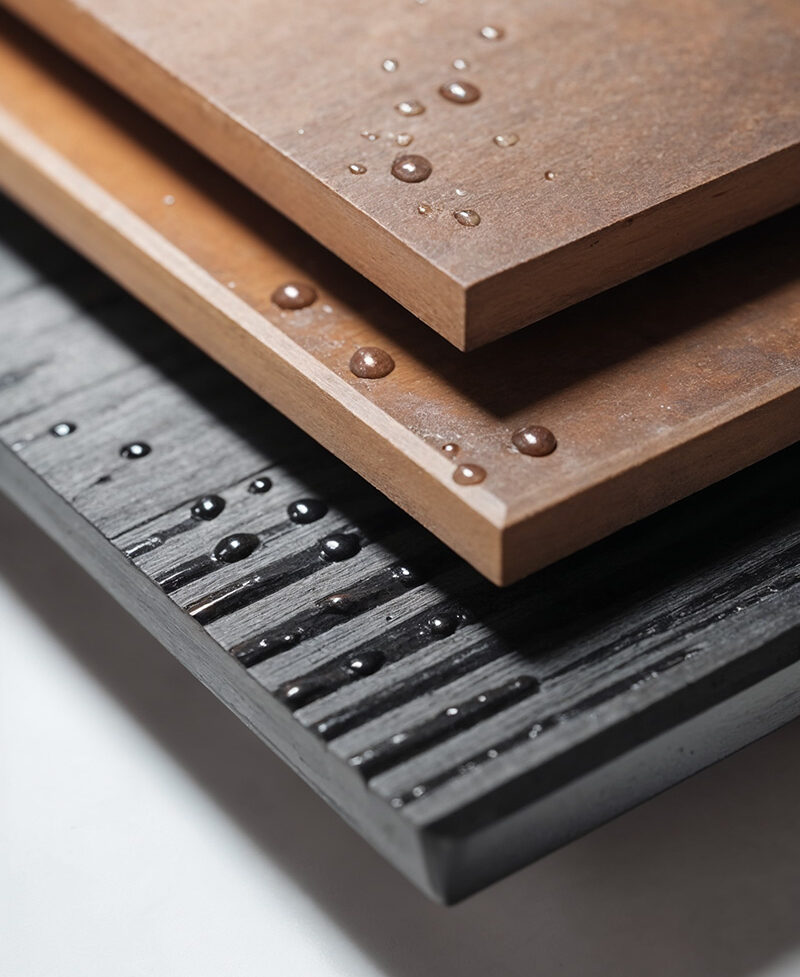
From engineered surfaces for repeatable projects to wood veneers and painted finishes for custom interiors, materials can be specified around design intent, durability, maintenance, and project requirements.

Design Integration

Designed as Part of the Architecture.

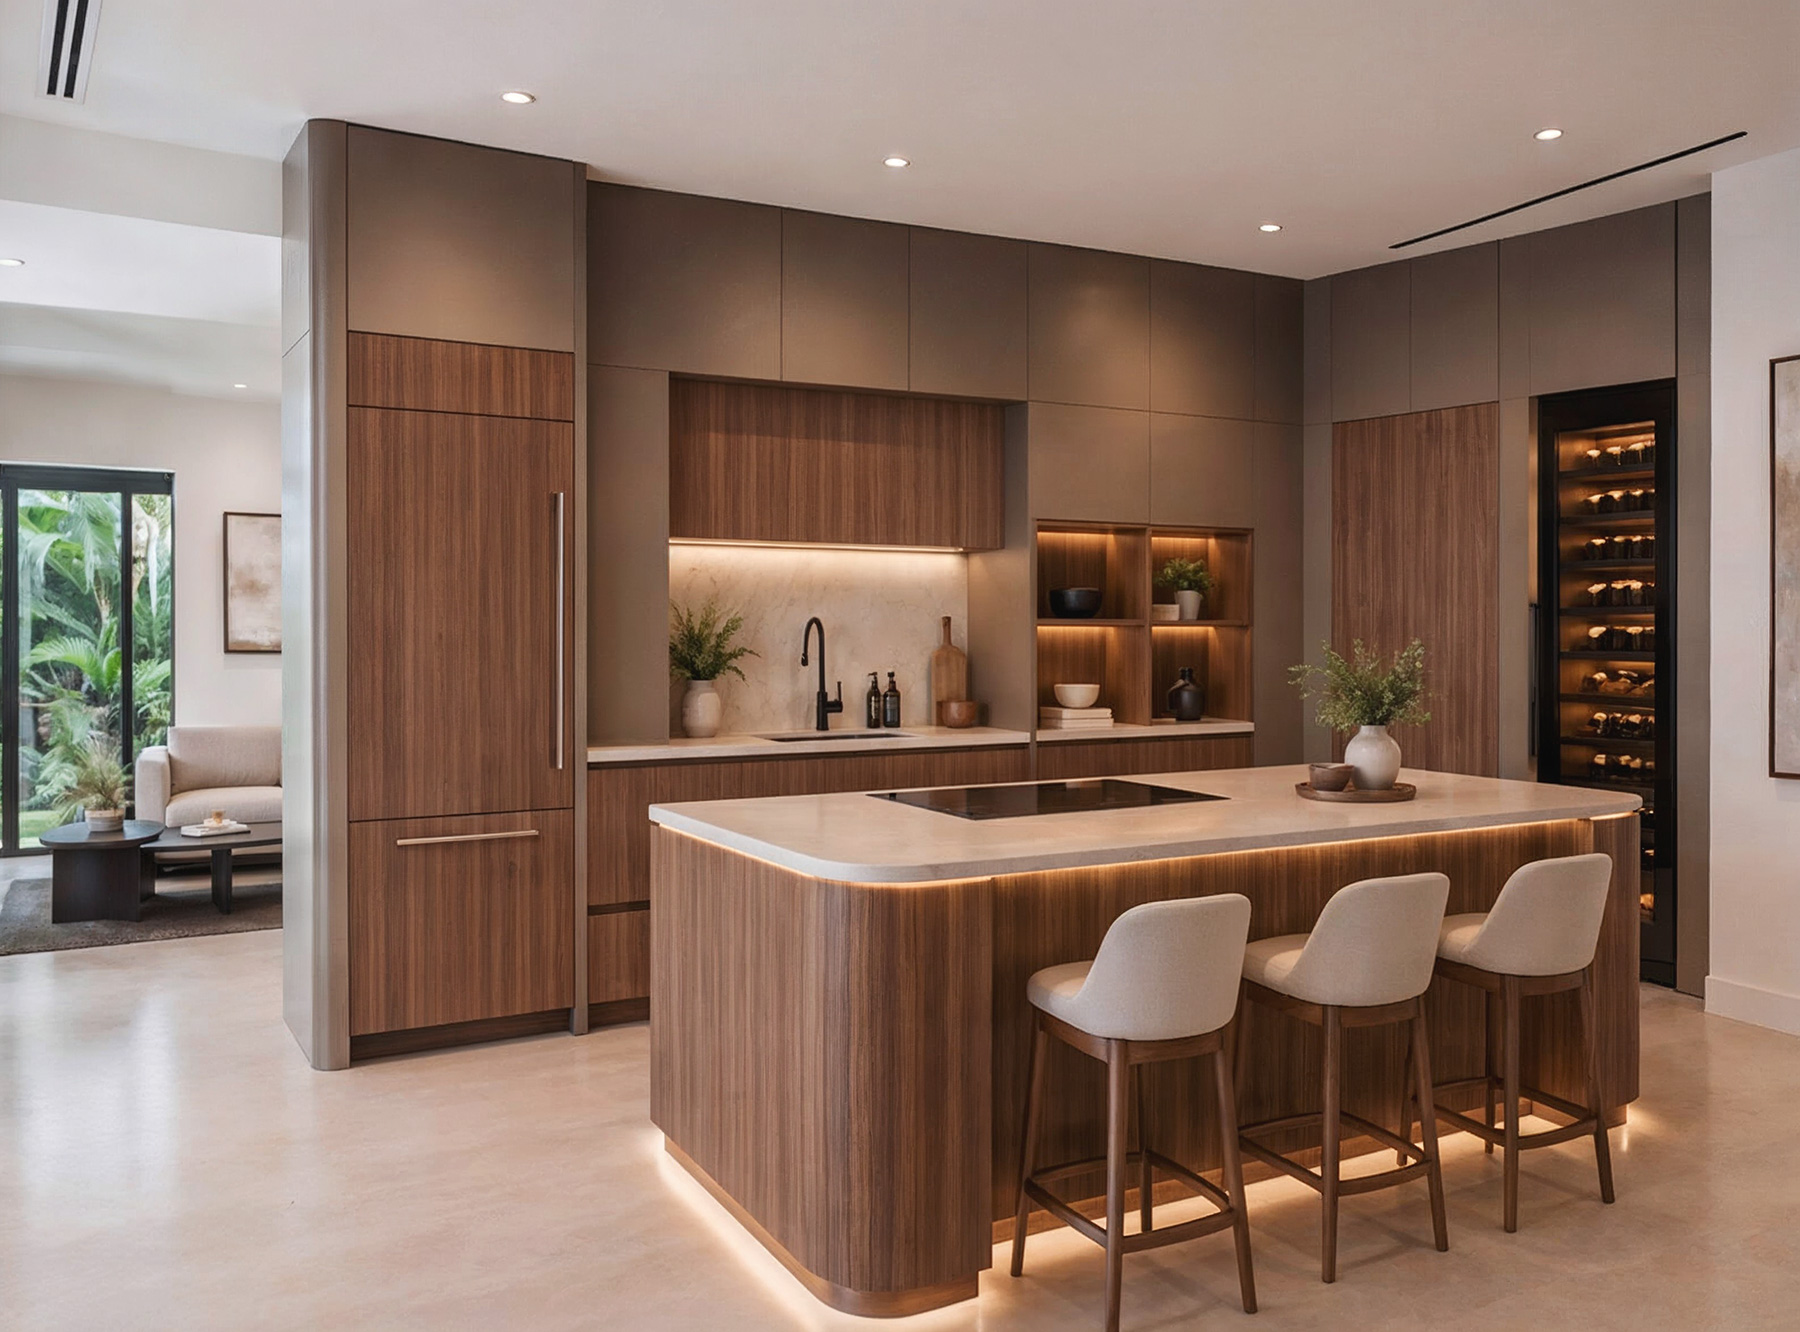
Kitchen systems are coordinated with the elements around them—from appliances and countertops to lighting, storage requirements, wall conditions, and adjacent finishes.

Illuminated glass door closet wardrobe with black anodized aluminum frames, integrated vertical LED light channels, and TFL shelves.

Appliance Integration

Island Configurations

Full-Height Cabinetry

Interior Storage

Interior Storage

Lighting Integration

Coordinated Materials
Multi-Unit Production

One Approved System.
Repeated With Control.

For multifamily and multi-unit residential projects, kitchen packages can be developed around repeatable unit types, approved materials, coordinated cabinet configurations, and project-specific production requirements.

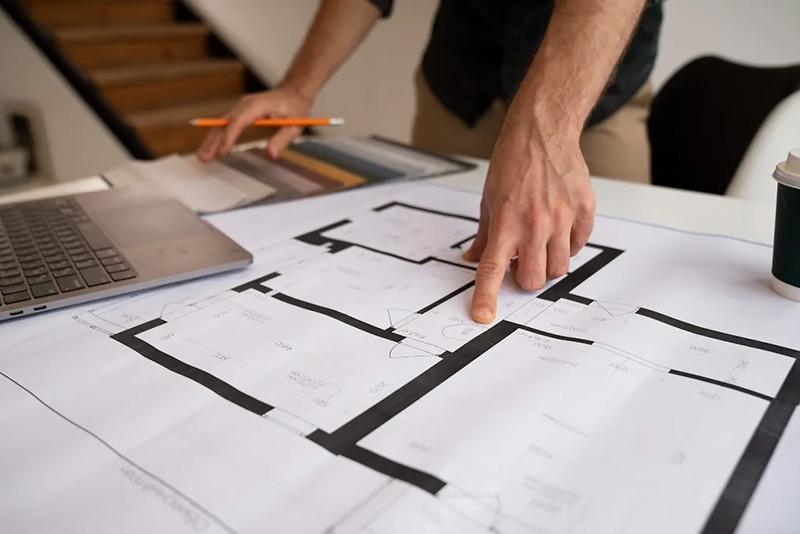
Maple Haus commercial estimator reviewing architectural floor plans and millwork takeoff blueprints alongside material finish swatches for South Florida construction project.

Specification & Approval

Heavy-duty garage storage locker cabinets manufactured with moisture-resistant TFL panels and PUR moisture-sealed edgebanding.

Production

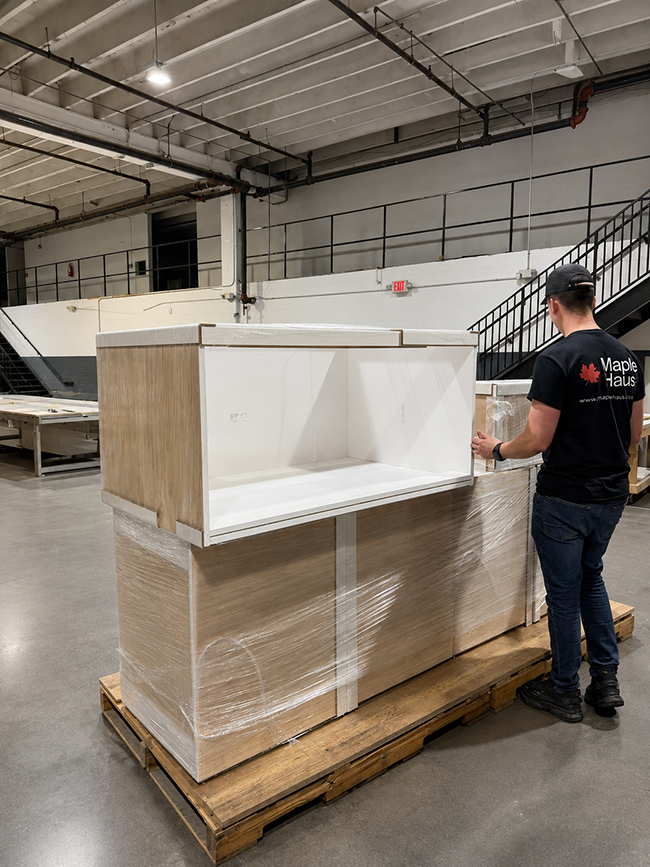
Maple Haus quality control specialist inspecting factory-assembled stretch-wrapped modular cabinet box carcass on shipping pallet at Miami fabrication facility.

Quality Control

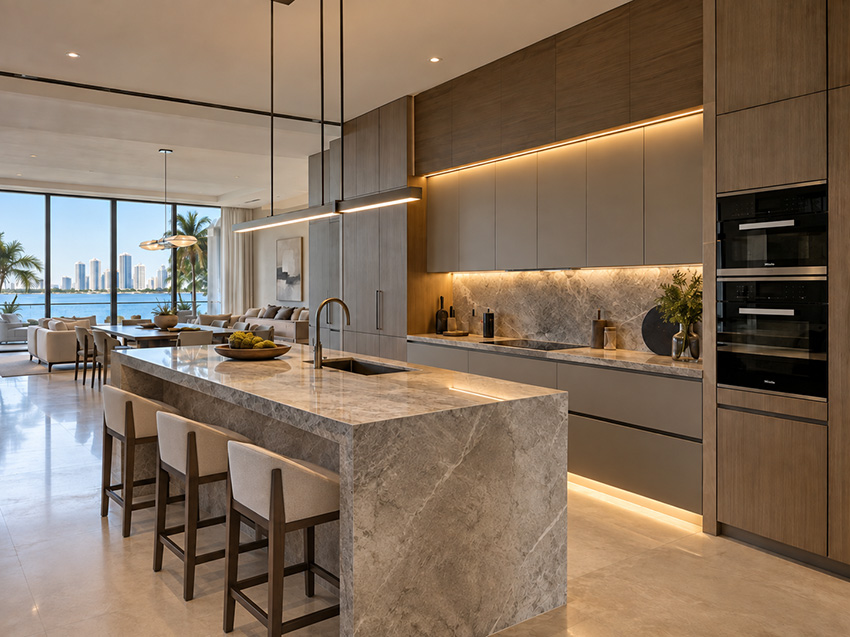
Two-tone contemporary kitchen with walnut TFL lower cabinets, matte white frameless uppers, and waterfall quartz island.

Packaging & Delivery

Start a Project

Tell Us About Your Project.

Share your project type, scope, location, and timeline. Our team will review the information and connect with you to discuss requirements and next steps.

Project Inquiry / Request Project Pricing form
Scroll to Top