Millwork Manufacturing for Healthcare Interiors
Cabinetry & Architectural Millwork
for Healthcare Environments
Maple Haus develops and manufactures custom cabinetry and millwork for medical offices, outpatient facilities, and patient-facing spaces.
Each package is coordinated around staff workflows, storage needs, equipment integration, and the project’s material and cleaning requirements.
Planned Around How
Each Space Operates
Healthcare millwork must accommodate staff workflows, equipment, and storage within the requirements of each room.
Maple Haus develops each package around approved layouts and specifications, coordinating materials and details with the project’s operational and construction needs.

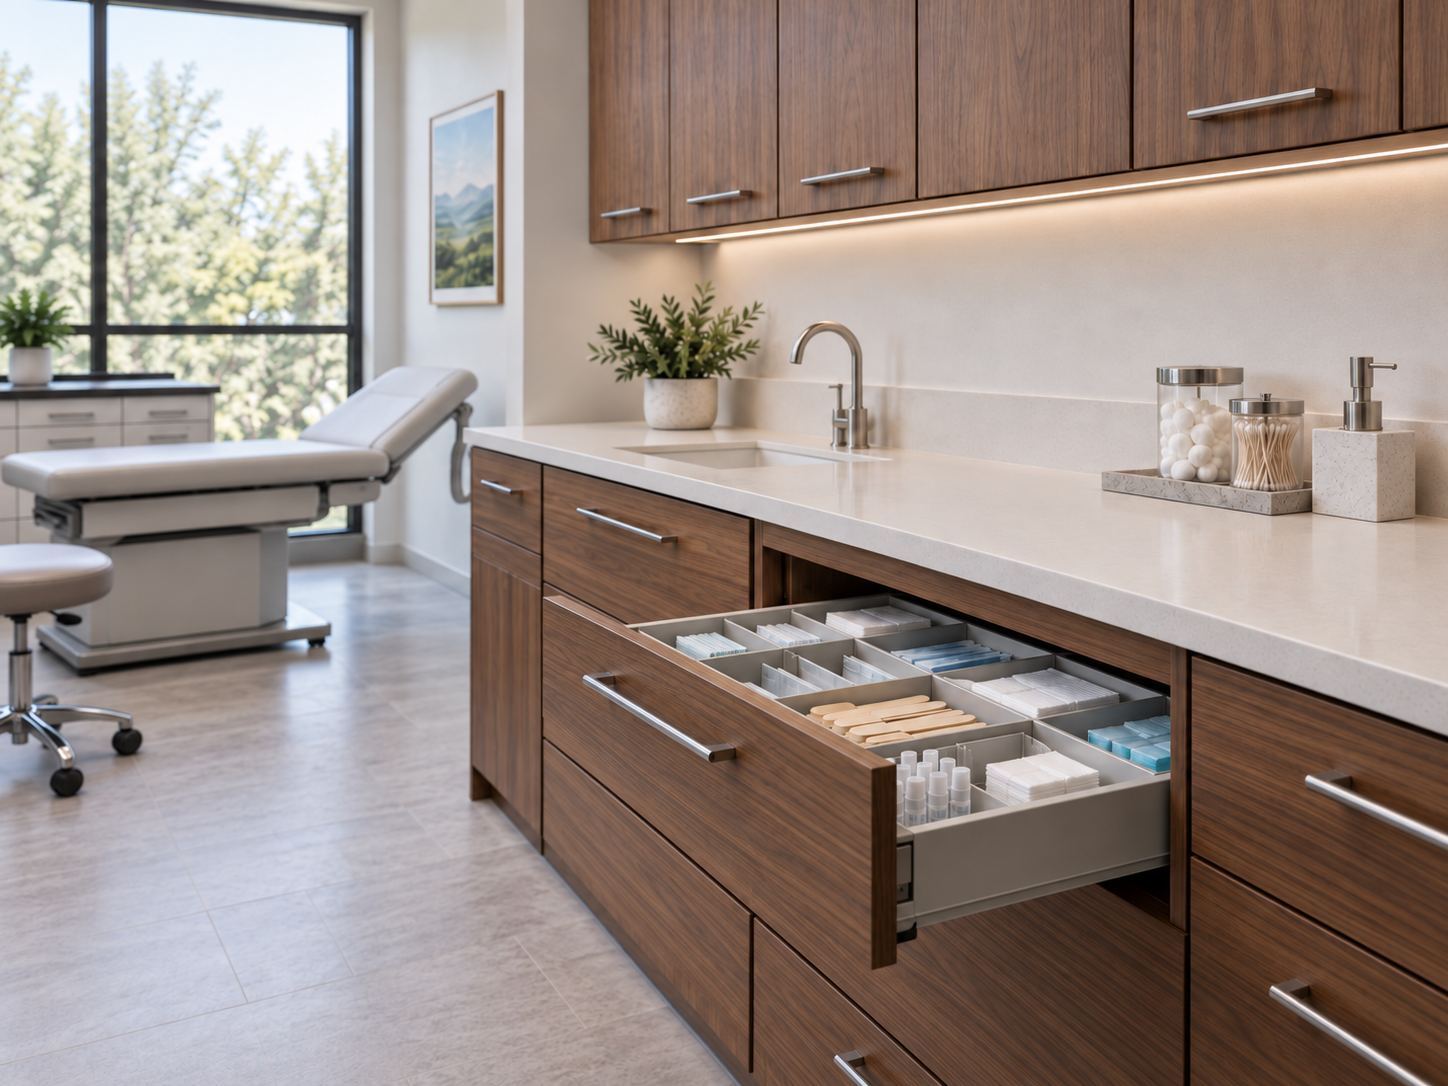
Workflow & Storage
Cabinet layouts organize supplies and work surfaces around daily staff tasks.
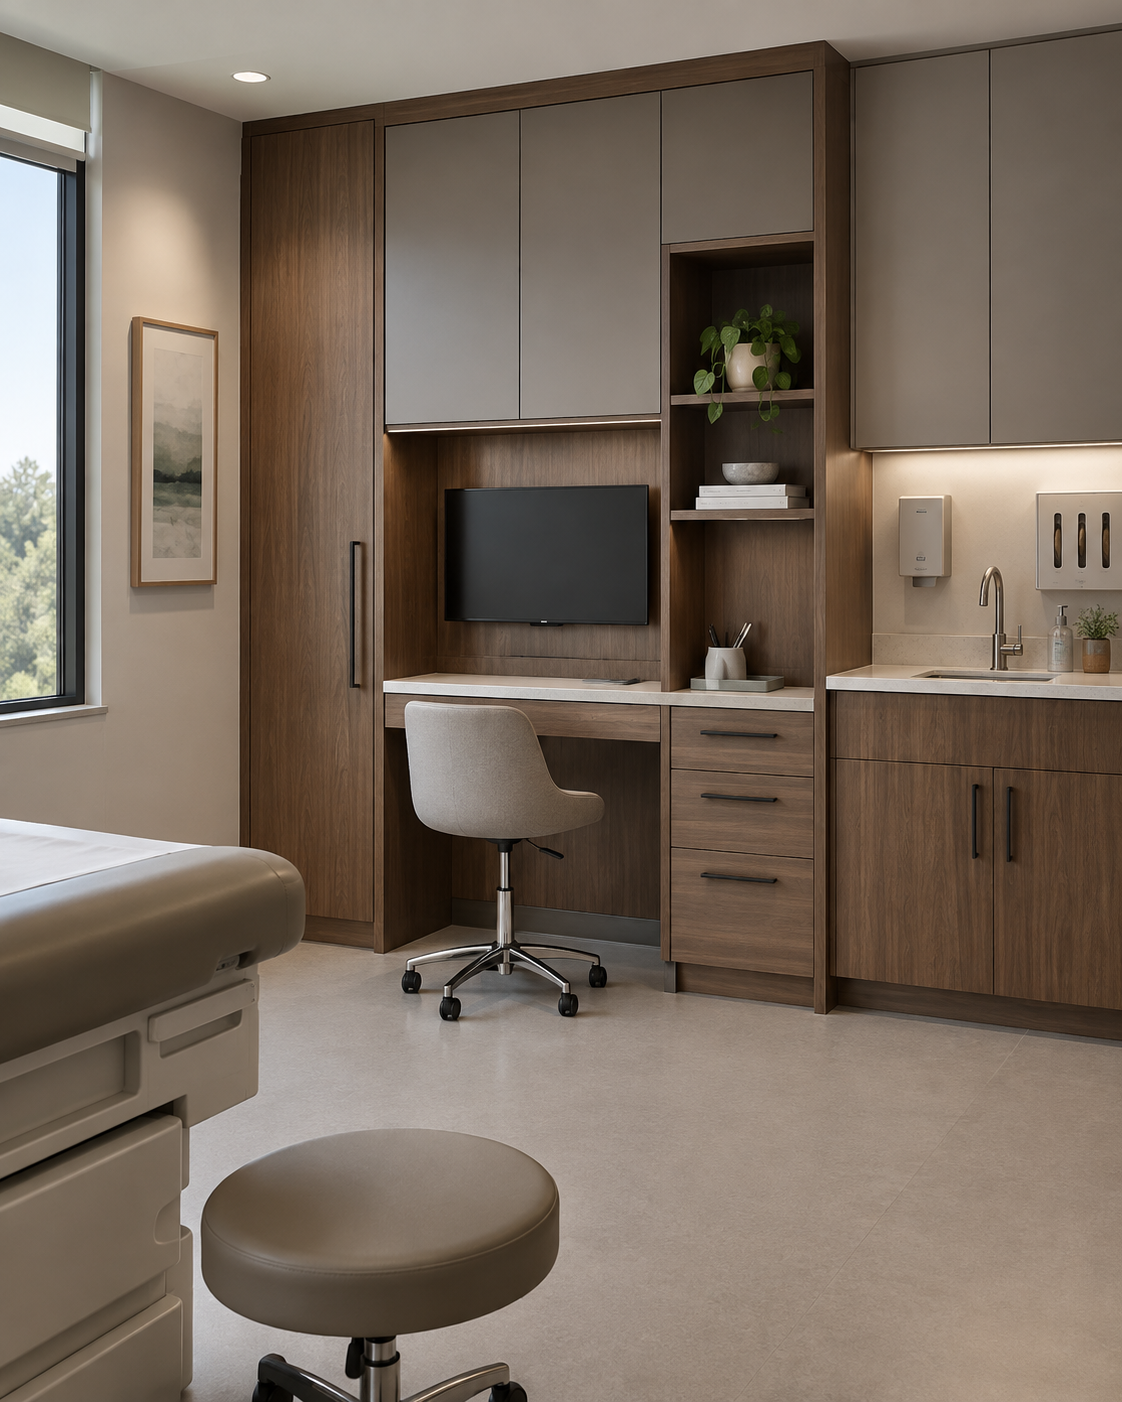
Equipment Integration
Cabinet dimensions and openings account for specified equipment and service access.
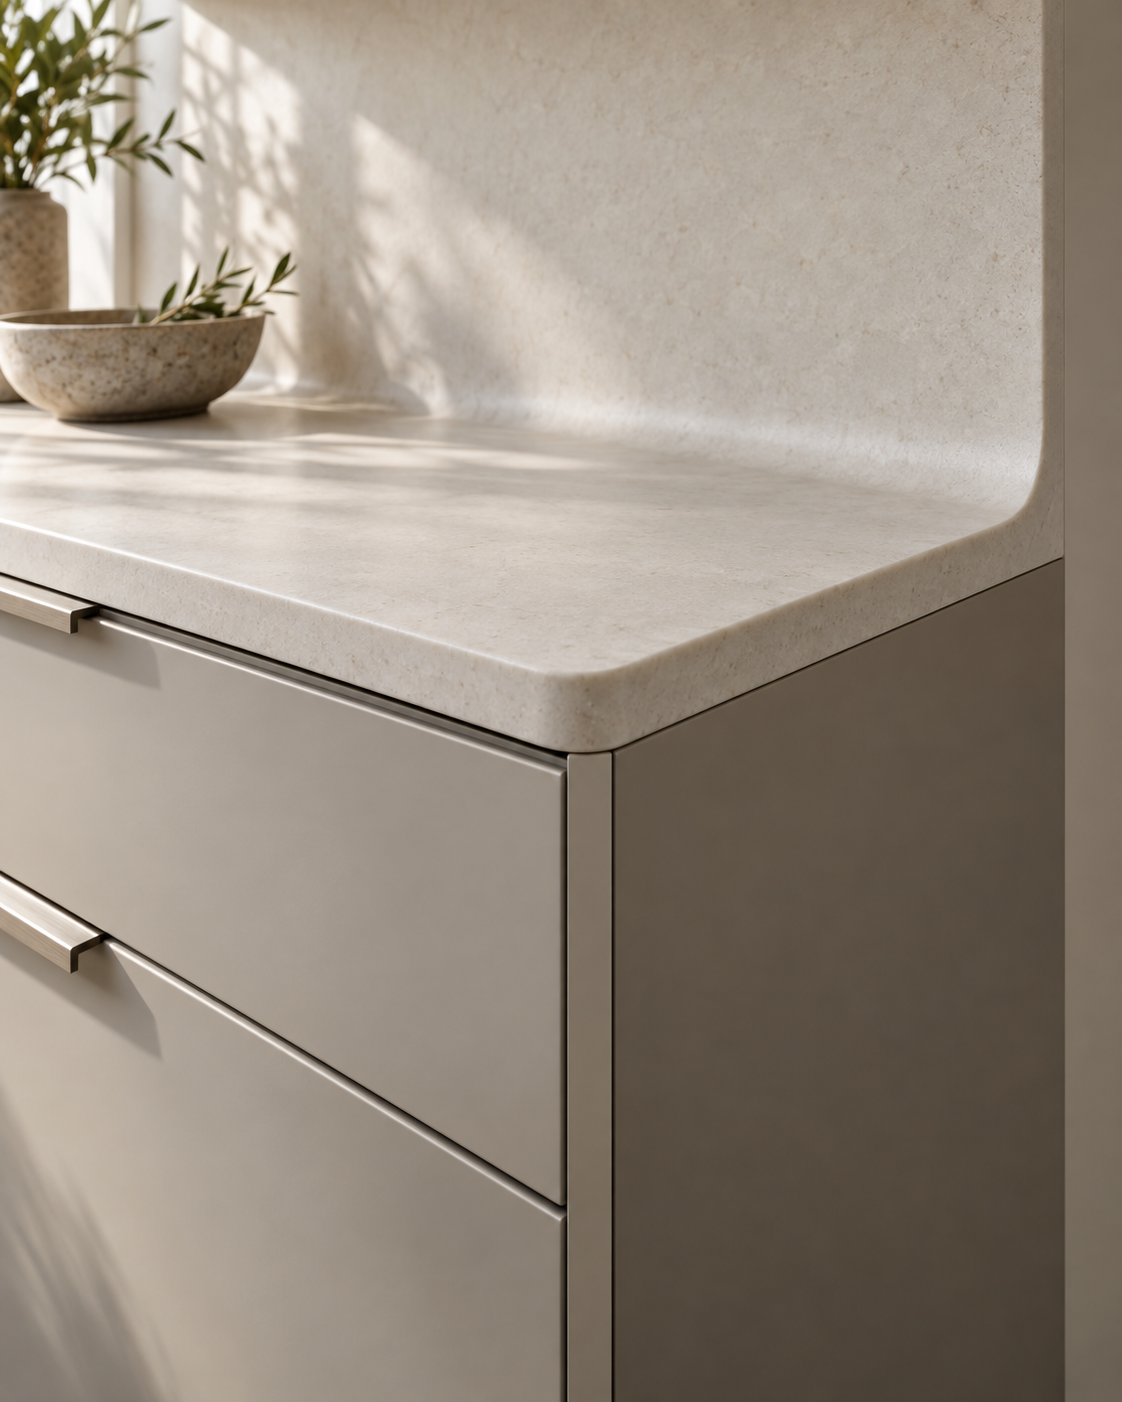
Materials & Cleaning
Surfaces, edges, and hardware are reviewed against the project’s cleaning requirements.
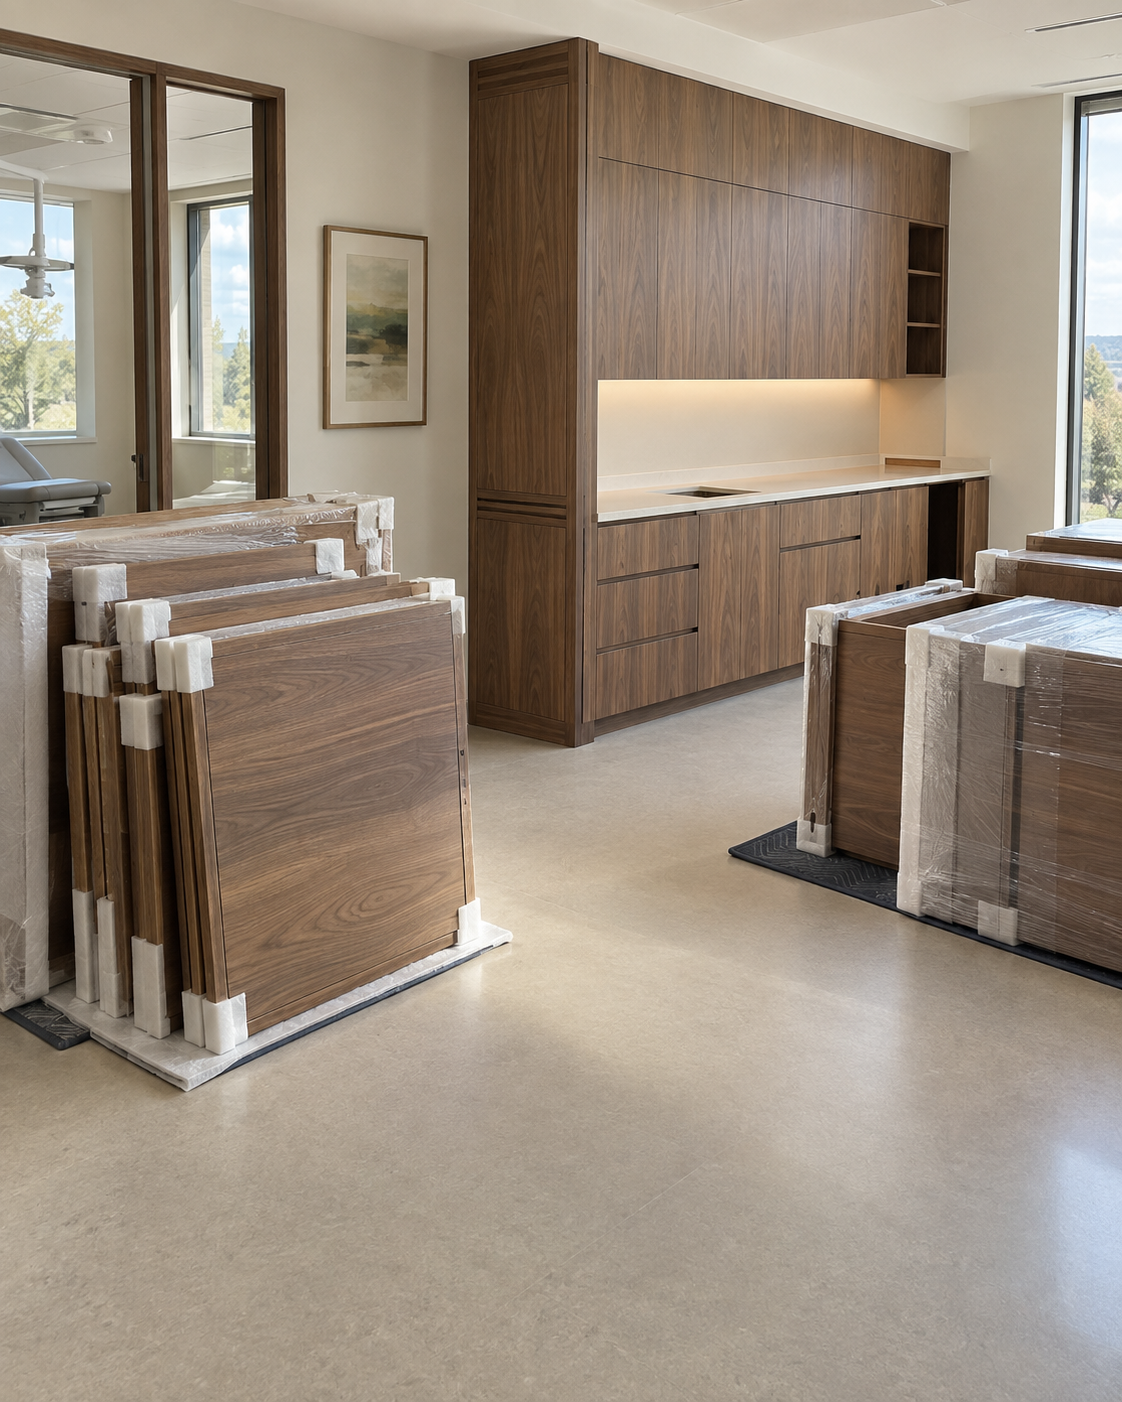
Construction & Renovation Phasing
Delivery and installation planning account for site access and phased work areas.
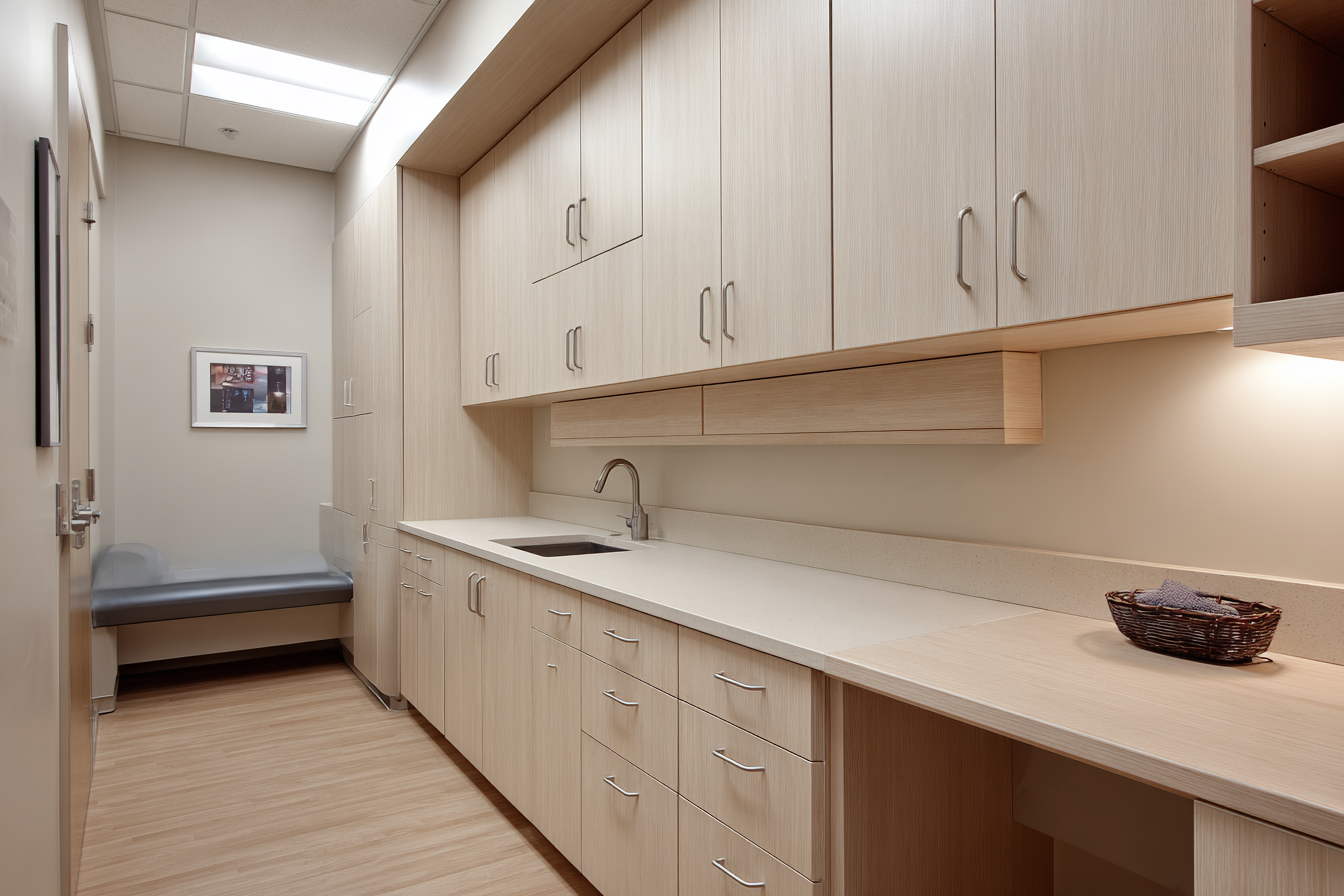
Millwork Across Patient
& Staff Spaces
Different healthcare spaces call for different storage, work surfaces, and built-in elements. Maple Haus coordinates cabinetry and millwork around each area’s function and approved project requirements.
Reception & Waiting Areas
Reception counters and integrated storage support patient check-in and front-desk operations.
Exam & Consultation Rooms
Cabinetry keeps everyday supplies organized within the approved room layout.
Treatment Rooms
Work surfaces and enclosed storage are coordinated around specified equipment and staff access.
Nurse Stations & Work Areas
Built-in workstations accommodate documentation, shared equipment, and accessible supply storage.
Administrative Offices
Cabinetry and shelving organize office supplies and support daily administrative work.
Staff & Support Spaces
Breakroom cabinetry, lockers, and utility storage serve the facility’s behind-the-scenes needs.
Cabinetry, Counters & Integrated Storage
A healthcare millwork package can include base and wall cabinets, drawer systems, full-height storage, and work surfaces. Maple Haus develops these components around approved room layouts, supply organization, and specified equipment.
The scope can also extend to reception counters, staff workstations, and architectural wall panels. Coordinating these elements within one package helps align finishes, hardware, and connections to surrounding construction.
From Room Requirements
to Buildable Details
Healthcare cabinetry must fit the room and accommodate the systems around it. Equipment dimensions, plumbing locations, electrical connections, and service access all influence how each component is detailed.
Maple Haus works with design and construction teams to develop shop drawings, clarify connections, and coordinate material selections. Details are reviewed against approved project requirements before fabrication, with revisions incorporated into the production documents.
Material Selection
Around Daily Care
Healthcare surfaces encounter frequent handling, routine cleaning, and varying exposure to moisture. Maple Haus reviews materials, finishes, and hardware against project specifications, cleaning requirements, and manufacturer care guidance.
Surfaces & Cleaning
Edges & Connections
Hardware & Daily Use
From Production
to Project Handover
Maple Haus manufactures healthcare cabinetry and millwork around approved drawings, material selections, and room requirements. Production and assembly checks focus on dimensions, component fit, and finish consistency before packaging.
Delivery and installation are coordinated with the construction team around site readiness, access, and phased work areas. For renovations within operating facilities, planning accounts for designated work zones and permitted installation hours within the agreed project scope.
Tell Us About Your Project.
Share your project type, scope, location, and timeline. Our team will review the information and connect with you to discuss requirements and next steps.