Commercial Construction

Commercial Millwork Built for Professional Environments

Maple Haus develops and manufactures architectural millwork and casework for offices, retail spaces, mixed-use developments, and other commercial interiors.

Each scope is coordinated around project drawings, specifications, material requirements, schedules, and field conditions.

Commercial Project Requirements

Built Around the
Demands of the Project

Commercial millwork must align with architectural drawings, specifications, adjacent trades, site conditions, and construction schedules.

Maple Haus develops each package around the approved project information, carrying coordinated details and material requirements into production and field execution.

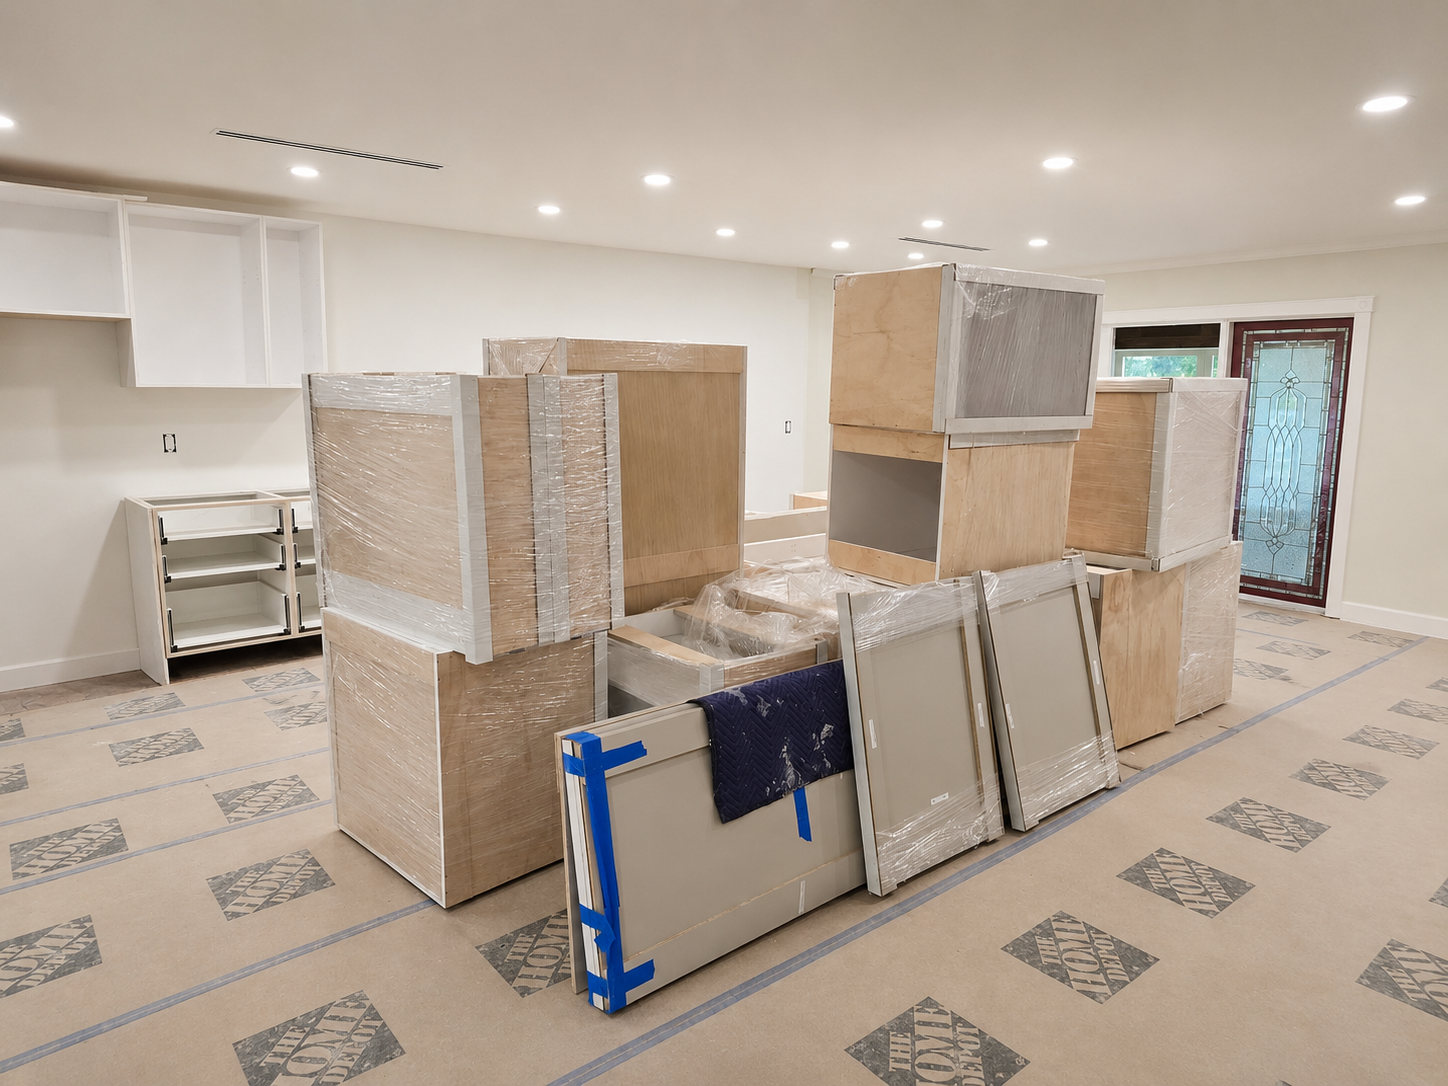
Drawing & Specification Review

Project documents are reviewed to establish the required scope.
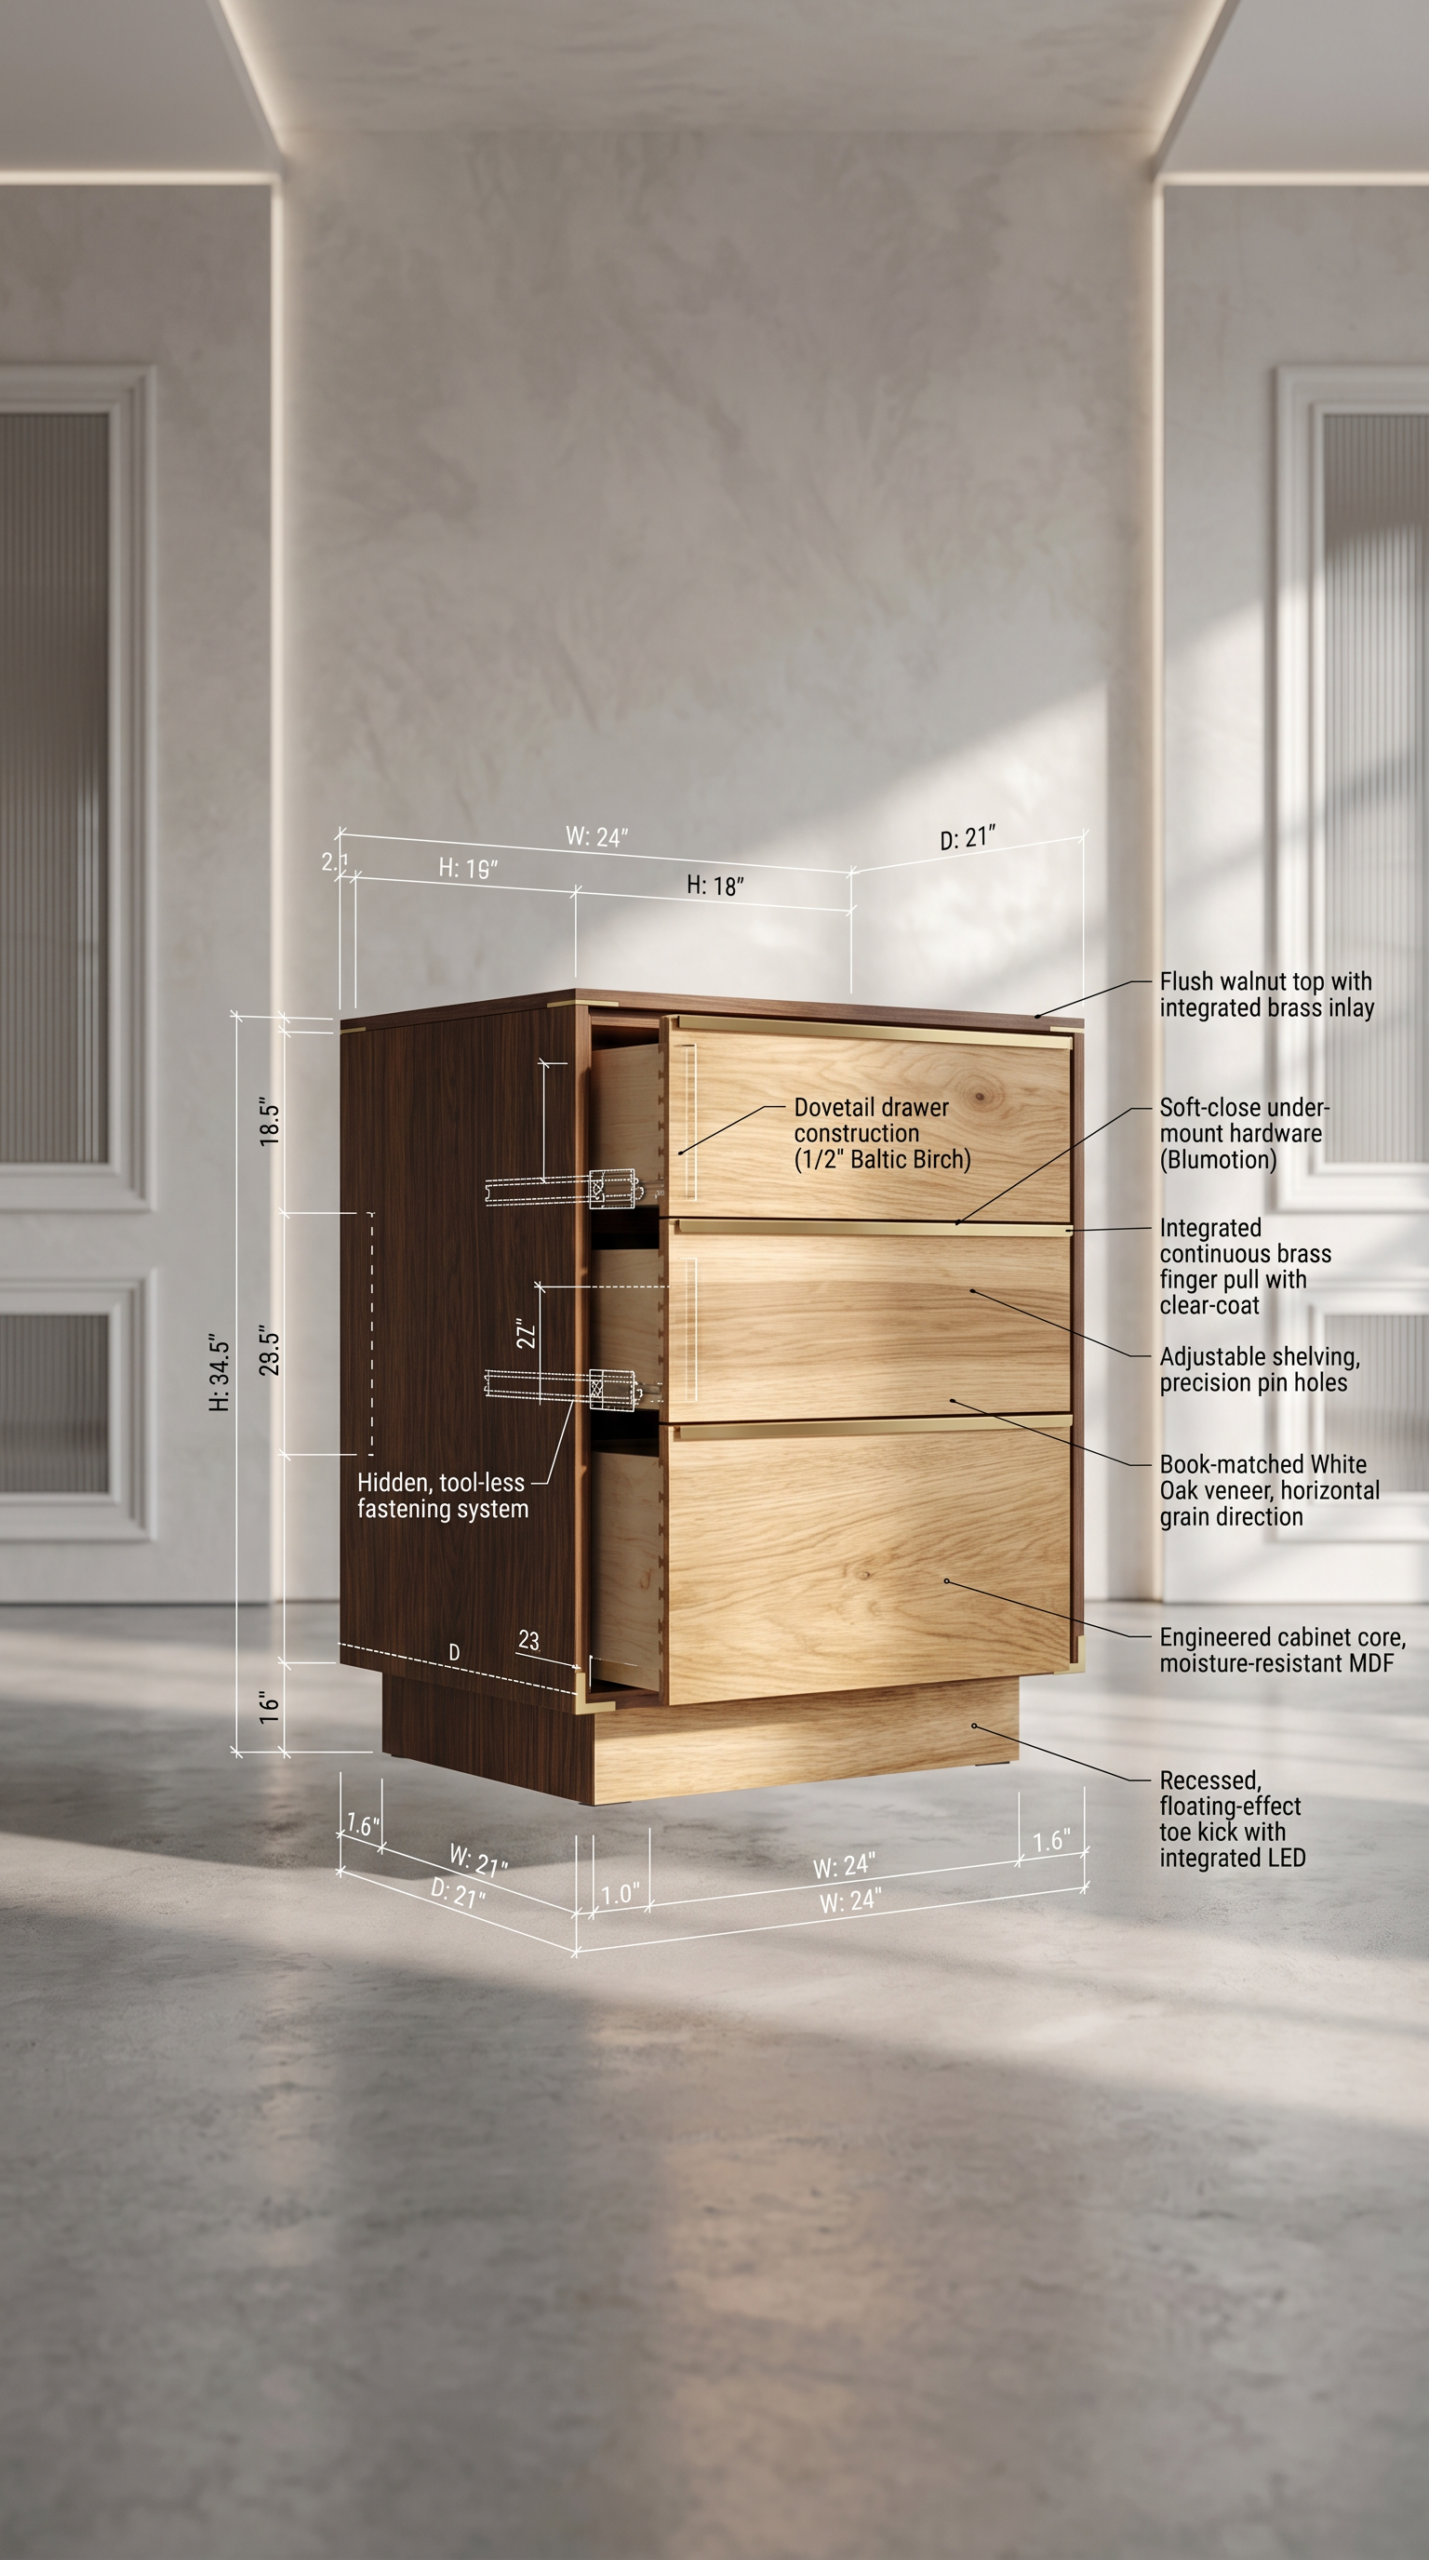
Constructability Coordination

Details are developed around field conditions and adjoining work.
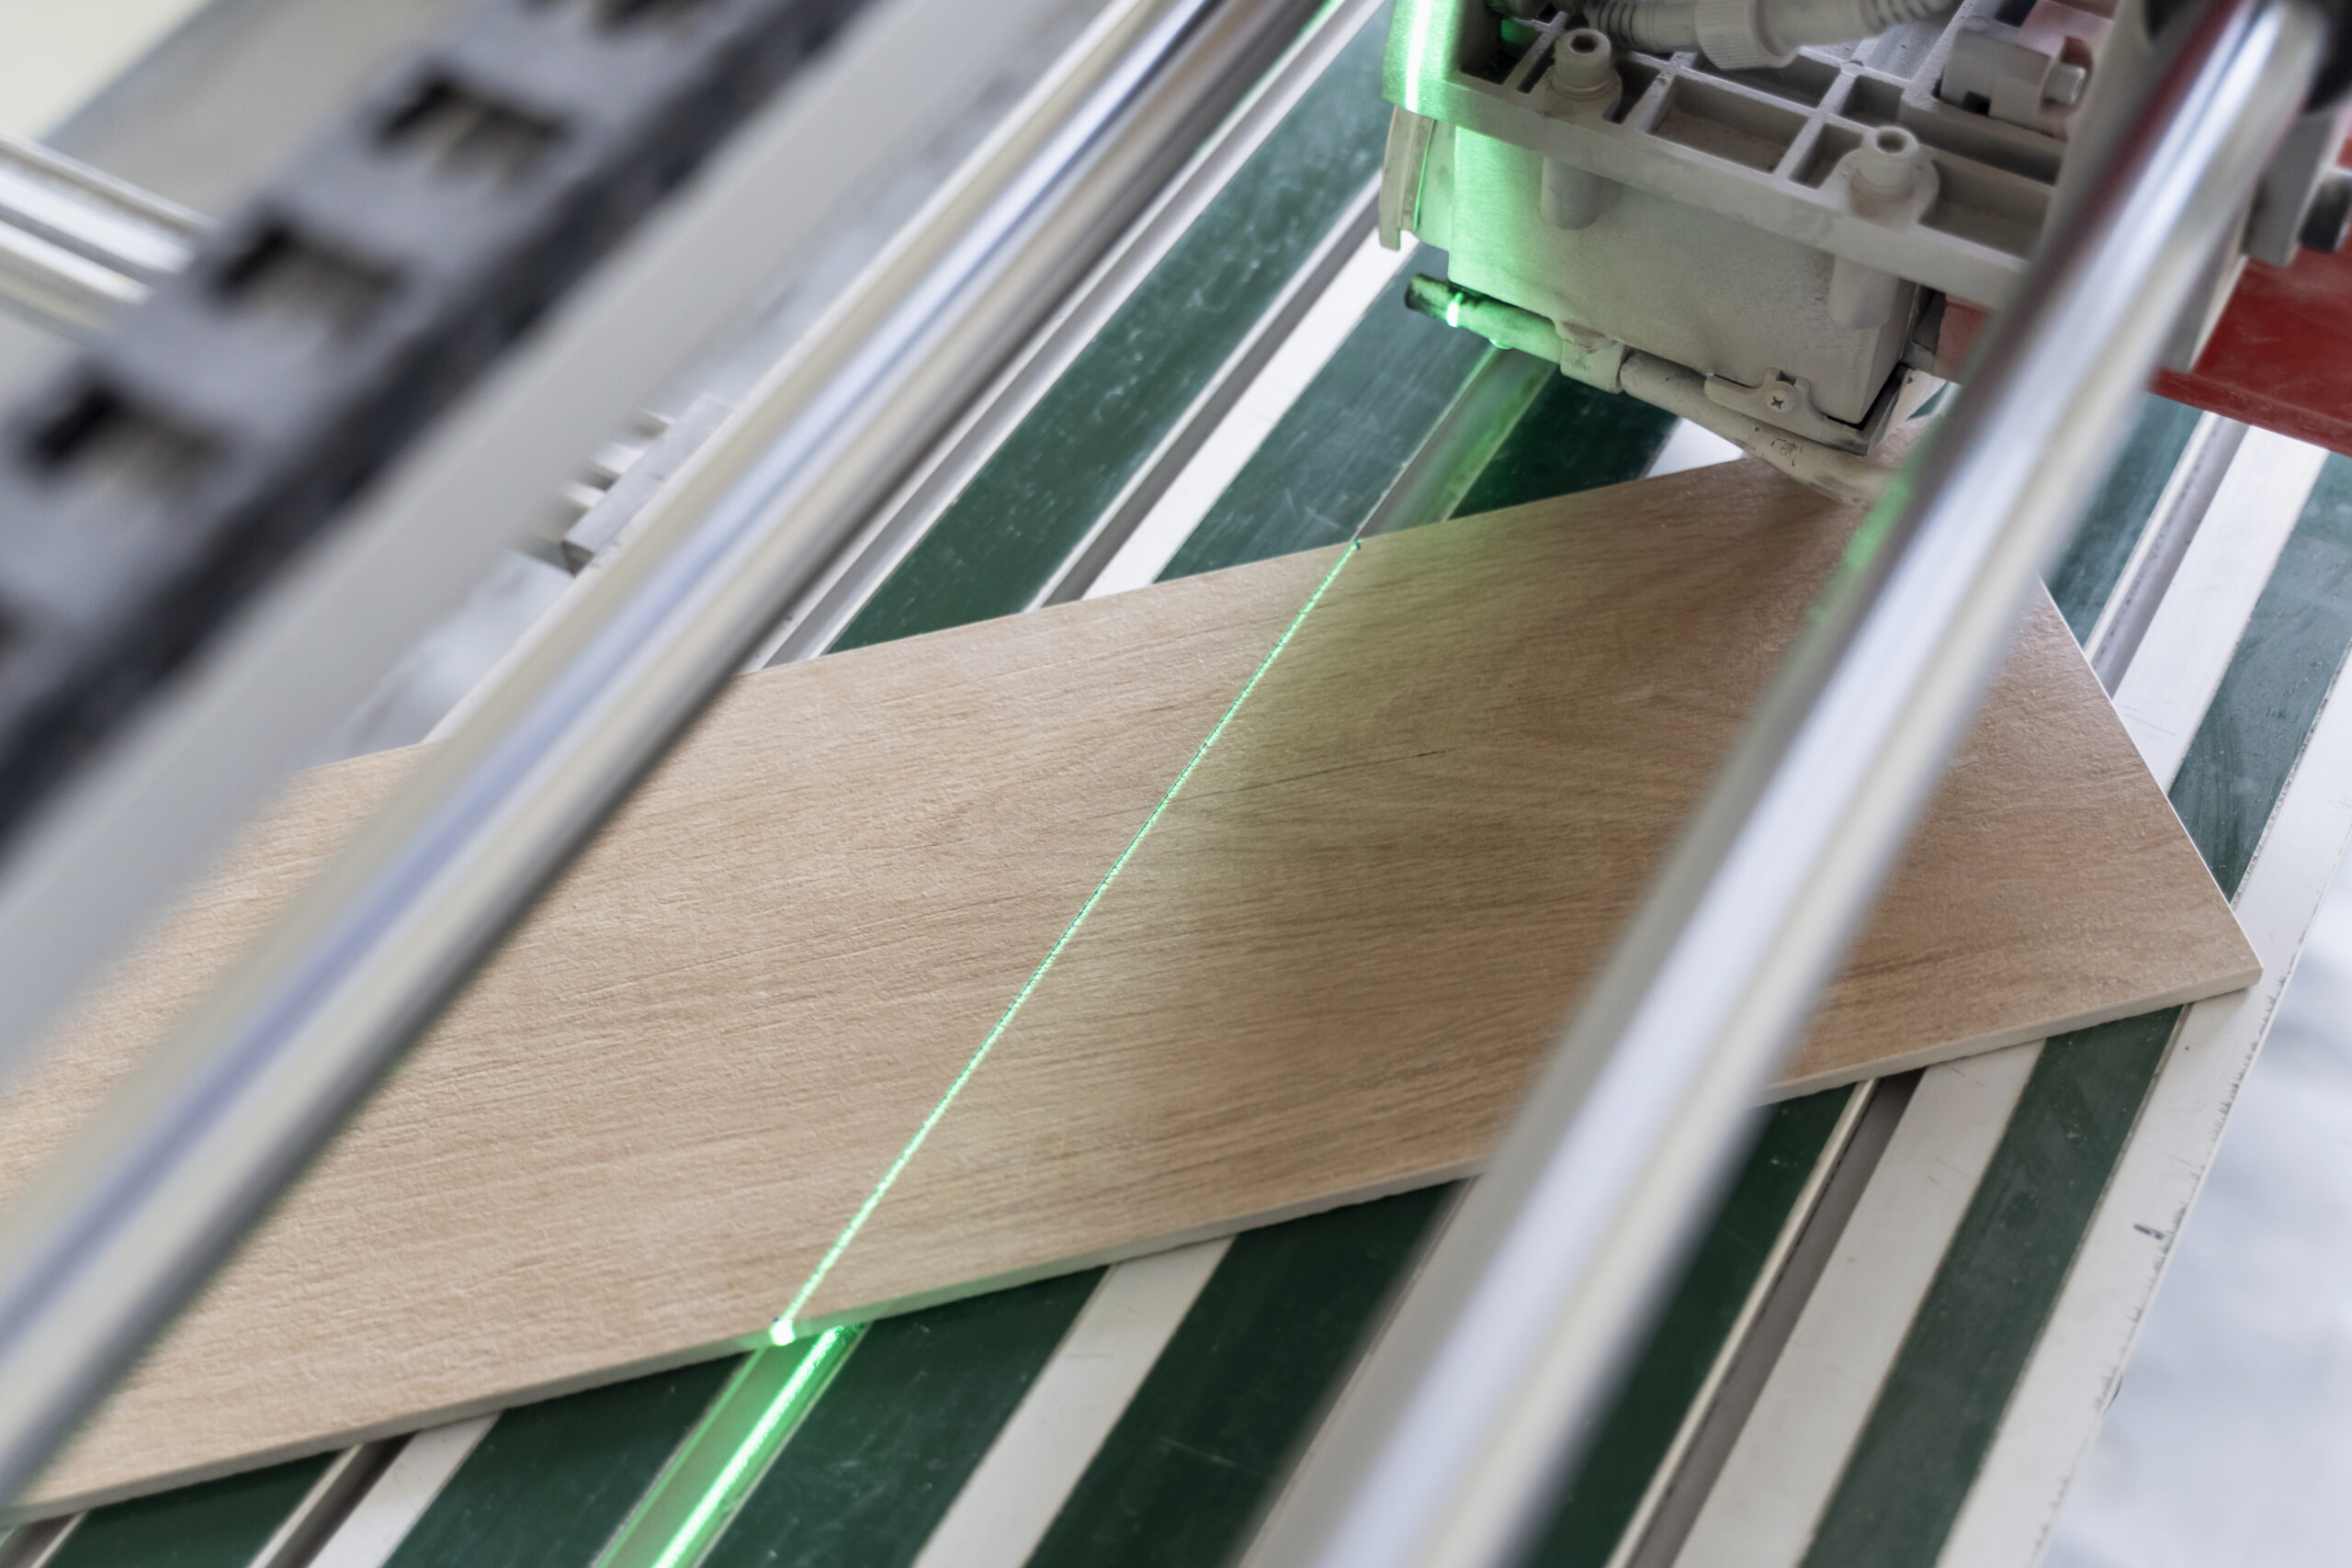
Controlled Production

Approved information guides fabrication and quality control.

Schedule Alignment

Production and delivery are coordinated with the project sequence.
Hospitality Environments

Millwork Across the Property

Guest rooms, public areas, and service spaces have different functional requirements. Maple Haus develops cabinetry and millwork for these settings while maintaining the property’s approved material and design direction.

Guest Rooms & Suites

Integrated millwork supports guest storage, in-room amenities, and different room configurations.

Lobbies & Reception Areas

Reception and concierge millwork accommodates arrivals, guest assistance, and staff operations.

Reception
& Lobby Areas

Reception desks, wall treatments, and built-in elements organized around arrival and visitor interaction.

Retail & Showrooms

Display fixtures, service counters, and storage developed around merchandise and customer circulation.

Amenity & Shared Spaces

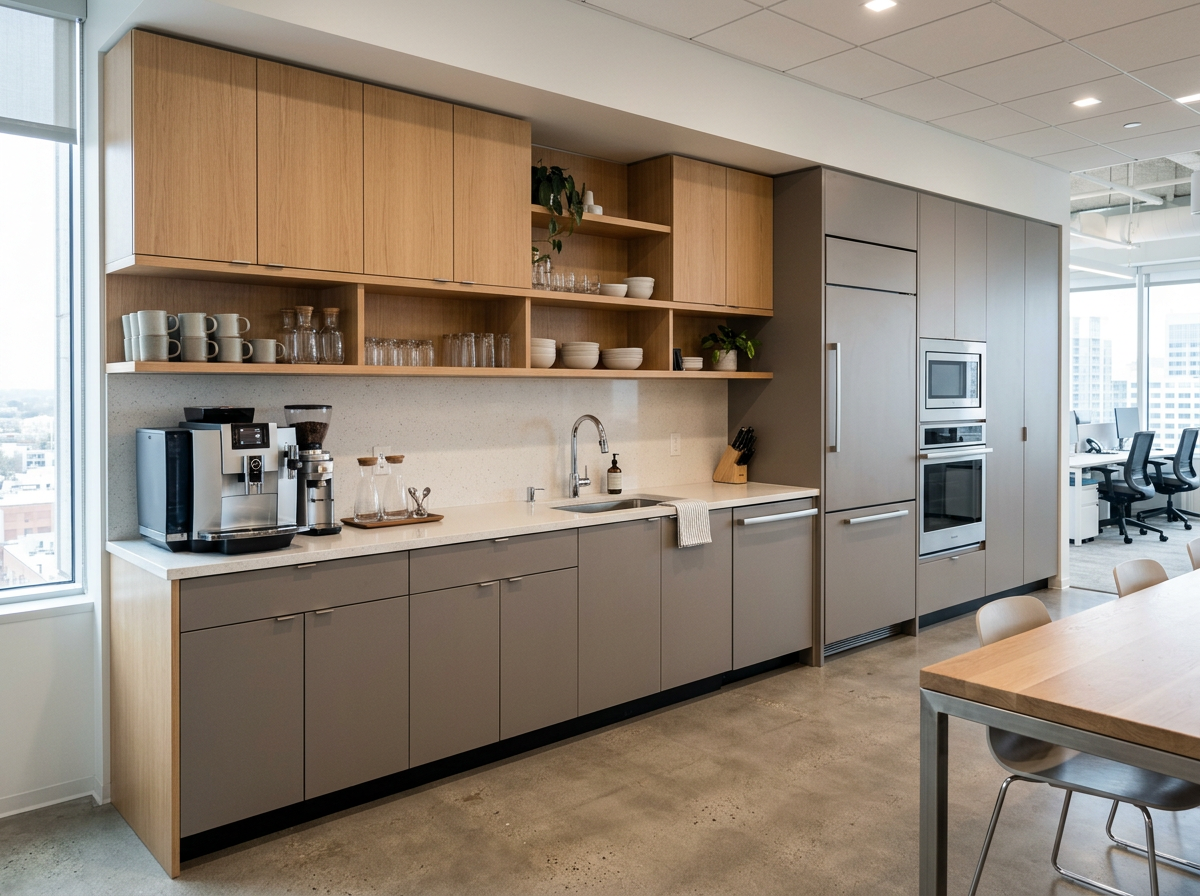
Cabinetry and millwork supporting lounges, shared kitchens, and other communal facilities.

Mixed-Use Common Areas

Coordinated millwork for shared entrances, circulation areas, and support spaces within mixed-use developments.

Commercial Millwork Scope

A Coordinated Millwork Package

Commercial projects often combine functional casework with architectural features. Maple Haus develops these elements around the approved scope, coordinating materials, detailing, and fabrication requirements across the interior.

Reception & Service Counters

Custom counters developed around staff functions, visitor interaction, equipment, and storage.

Cabinetry & Storage

Base, wall, and full-height cabinets configured for workplace supplies, equipment, and daily use.

Wall Paneling & Feature Elements

Architectural panels and integrated wall features coordinated with adjoining finishes and building conditions.

Display & Shelving Systems

Built-in displays and shelving planned around product presentation, visibility, and access.

Breakroom & Pantry Cabinetry

Cabinet systems organized around appliances, sinks, preparation surfaces, and shared storage.

Conference & Media Built-Ins

Credenzas and integrated cabinetry planned around presentation equipment, cable access, and meeting-room storage.

Design & Construction Coordination

From Design Intent to
Buildable Details

Commercial millwork must fit the architecture and accommodate the work around it. Equipment dimensions, service access, wall conditions, and adjoining finishes all influence how each element is detailed.

Maple Haus works with design and construction teams to develop shop drawings, clarify connections, and coordinate material selections. Approved details establish the basis for fabrication, with revisions reviewed before production release.

Commercial Materials & Finishes

Material Selection
Around Daily Use

Commercial surfaces must support frequent use, routine cleaning, and the intended appearance of the space. Maple Haus reviews materials, finishes, and hardware against project specifications, maintenance needs, availability, and budget.

Application & Durability

Finish & Hardware Coordination

Value Engineering

Manufacturing & Project Execution

From Fabrication to
Site Installation

Maple Haus manufactures commercial cabinetry and architectural millwork around approved shop drawings, specifications, and finish selections. Production and assembly checks focus on dimensions, component fit, and finish consistency before packaging.

Delivery and installation planning are coordinated with the general contractor around site readiness, access, and adjacent trade work. Project phasing and handling requirements inform how the millwork is packaged, delivered, and installed within the agreed scope.

Start a Project

Tell Us About Your Project.

Share your project type, scope, location, and timeline. Our team will review the information and connect with you to discuss requirements and next steps.

Project Inquiry / Request Project Pricing form
Scroll to Top