Garage & Utility Systems

Storage That Performs

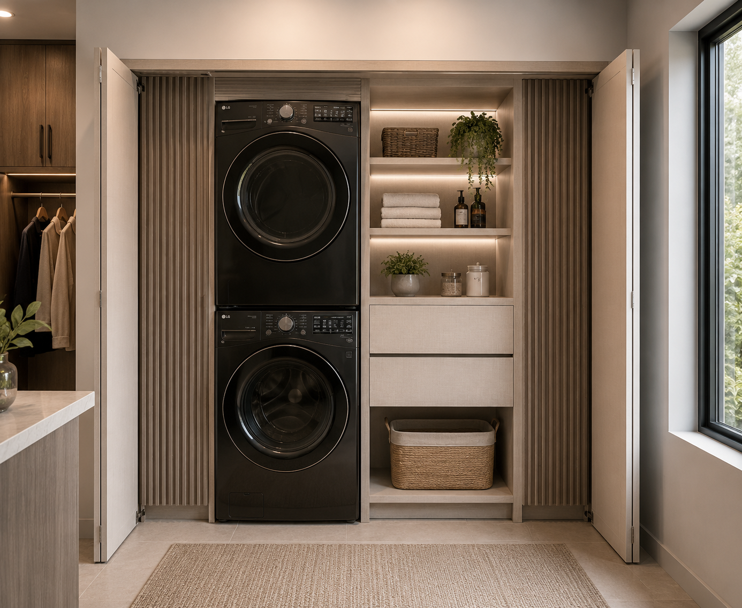
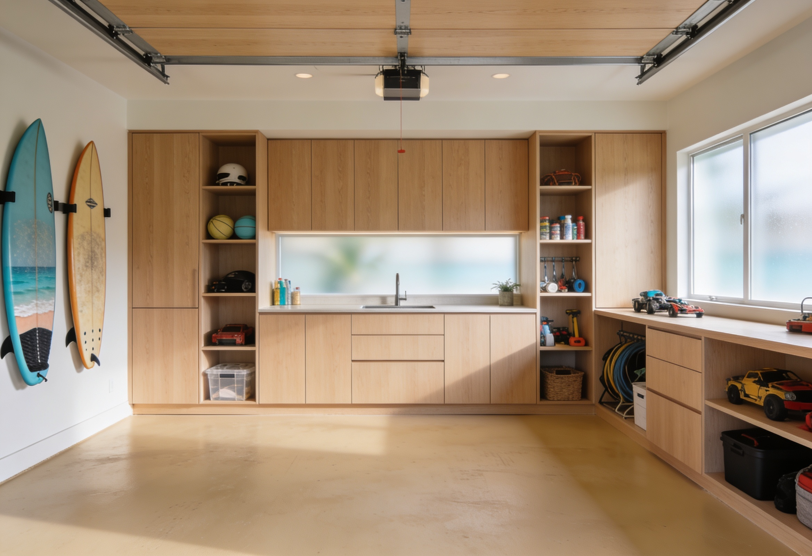
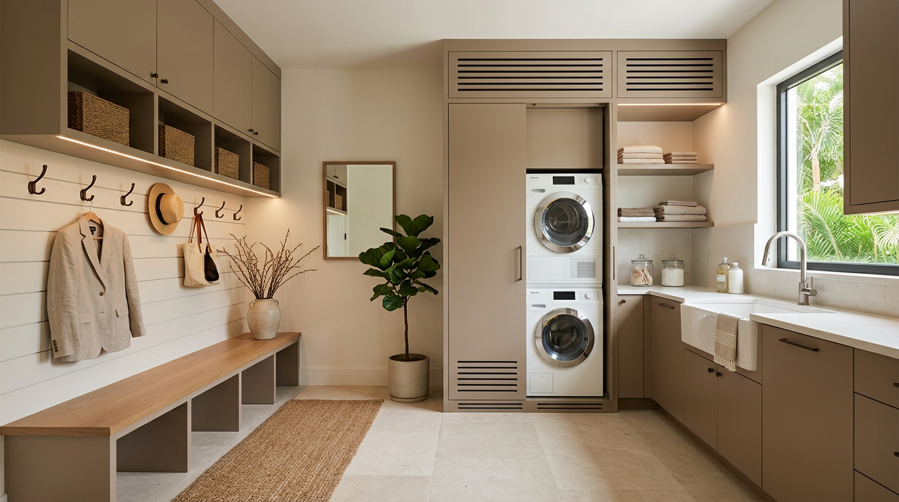
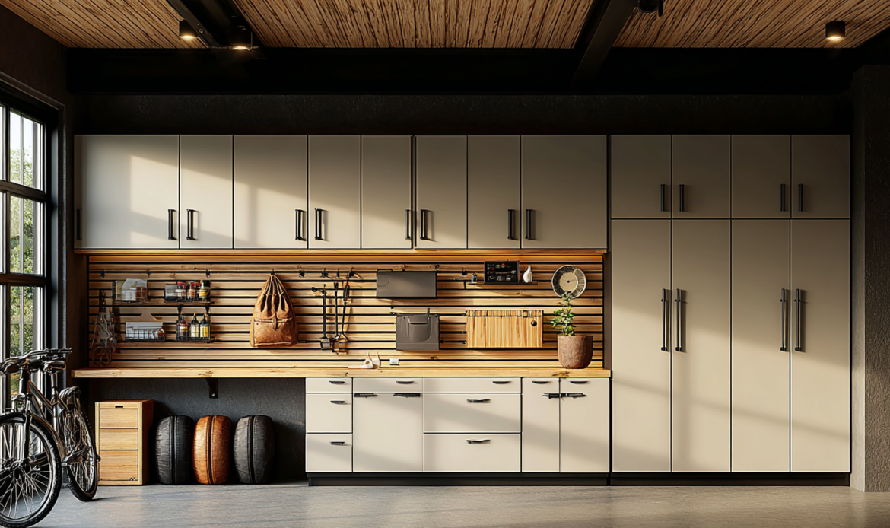
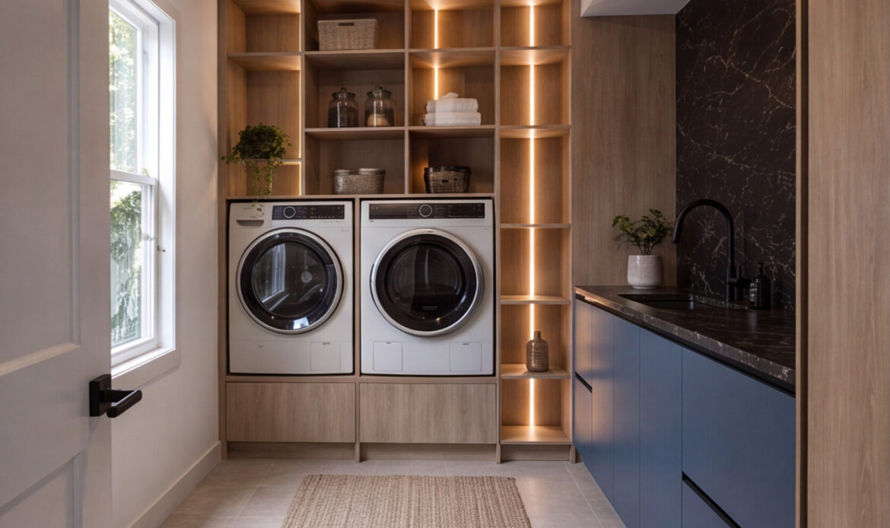
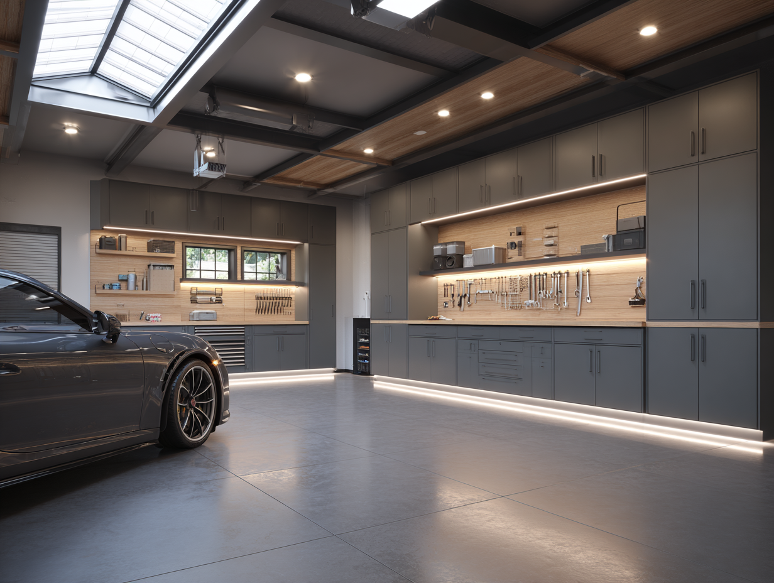
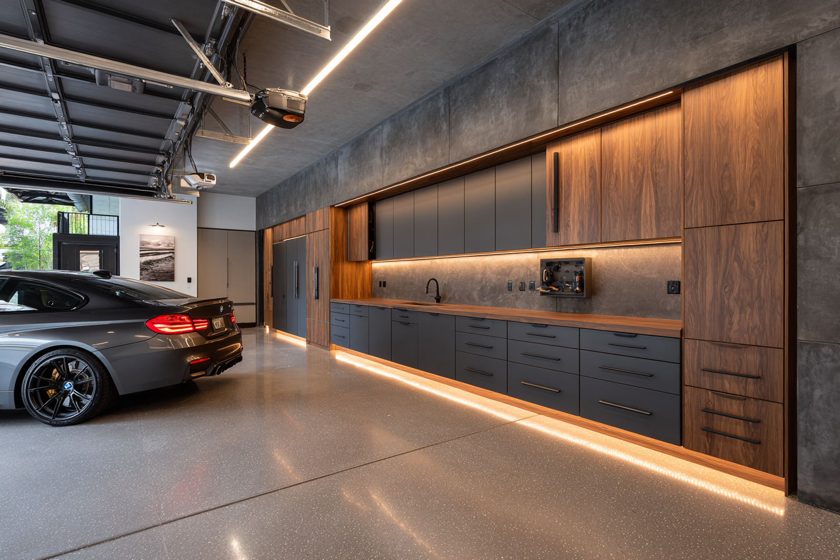
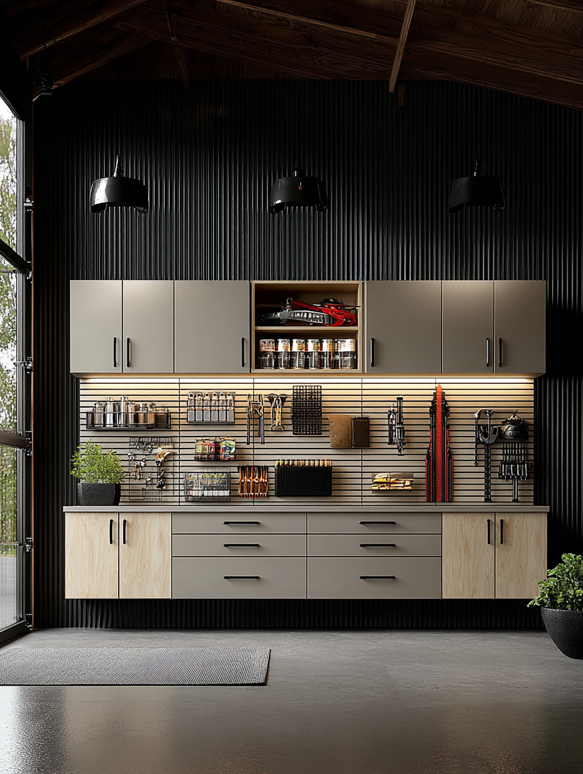
Maple Haus designs and manufactures cabinetry systems for garages, laundry rooms, and utility spaces—combining durable materials, accessible storage, and efficient organization for demanding everyday use.

Practical by Design

Function Starts With the
Right Storage Plan.

Garages and utility rooms often accommodate a wide range of tools, equipment, supplies, and household essentials. Without a clear storage plan, frequently used items become difficult to access and available wall space goes underused.

Maple Haus develops cabinetry systems around how each room needs to function—organizing storage by use, improving accessibility, and creating a cleaner environment for everyday routines.

Organized Storage

Cabinets, drawers, and open sections provide defined locations for different types of equipment and household essentials.

Accessible Layouts

Frequently used items can be positioned within easy reach, while upper and enclosed storage accommodates items used less often.

Durable Execution

Materials, hardware, and cabinet details are selected around the intended application and the demands of frequent use.

Functional Planning

Organized Around How the Room Is Used

Effective utility storage separates the room into practical zones. Frequently used supplies stay accessible, larger items receive appropriate space, and less-used belongings can be stored away from primary work areas.

Maple Haus combines different cabinet types within a coordinated system, making better use of available walls while keeping circulation, appliances, and equipment in mind.

Performance in Demanding Spaces

What Utility Cabinetry Needs to Account For

Garages, laundry rooms, and utility spaces place different demands on cabinetry than primary living areas. Frequent handling, cleaning, changing conditions, equipment, and occasional moisture all influence how the system should be planned.

Material selection, cabinet placement, and assembly details are considered together to support the room’s intended use and maintain access to the surrounding utilities.

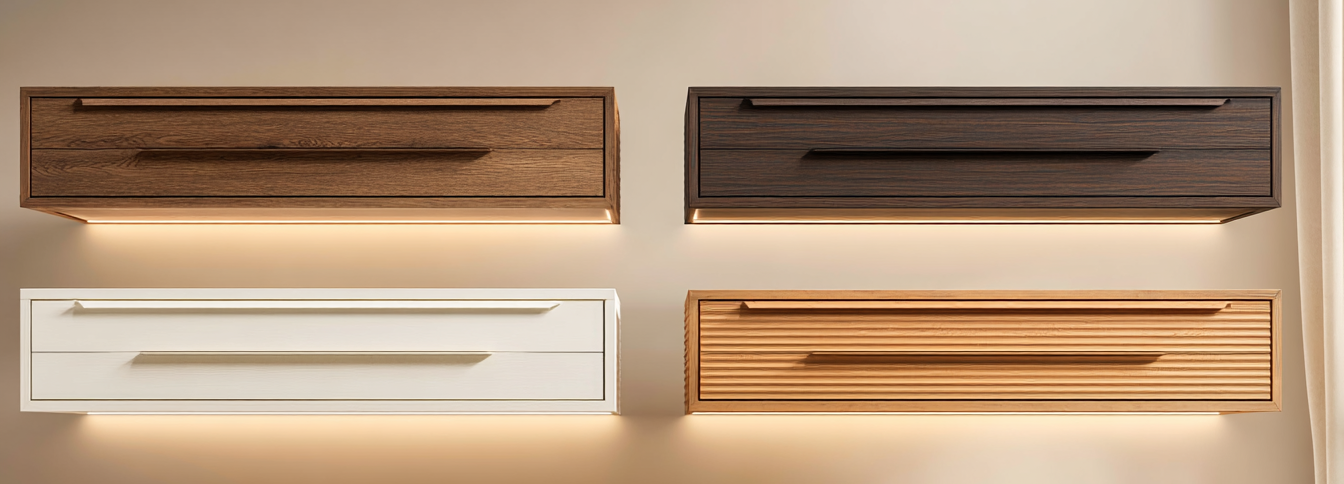
Surface Selection

Exposed Edges

Floor Connections

Hardware Performance

Work Surface Integration

Equipment Clearances
Project Execution

From Utility Plans to Finished Cabinetry

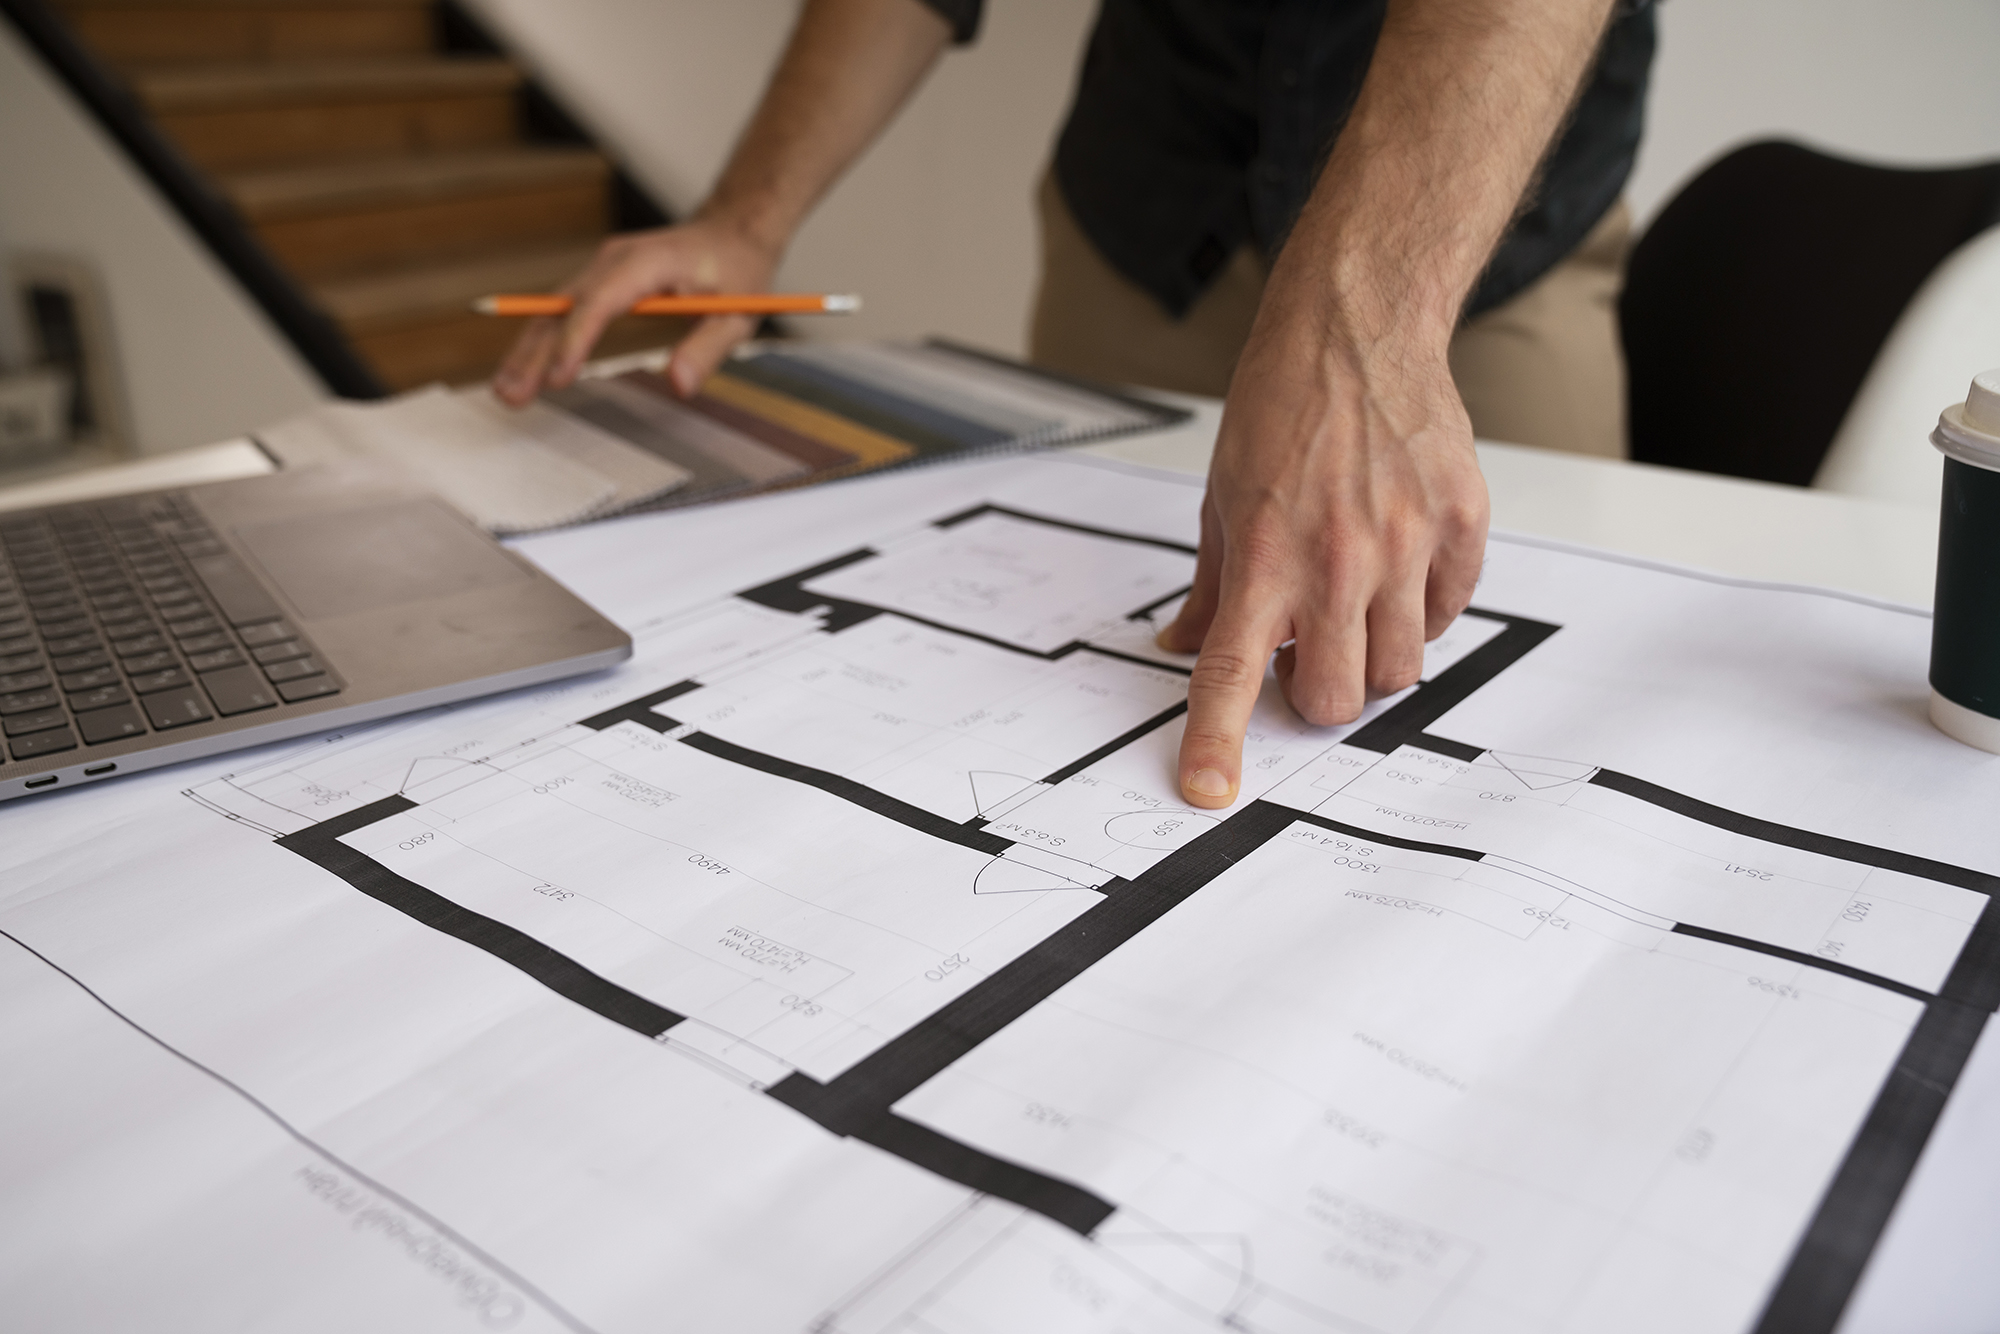
Garage and utility systems often need to accommodate room dimensions, appliances, equipment, electrical connections, plumbing, and access requirements. Confirming these conditions early helps connect the cabinet design with production and installation.

Maple Haus manages the process through coordinated documentation, material approvals, local manufacturing, quality control, and scheduled project execution.

Layout Review

Room dimensions, storage requirements, equipment locations, and surrounding conditions are reviewed before the system is finalized.
Shop Drawings & Approvals

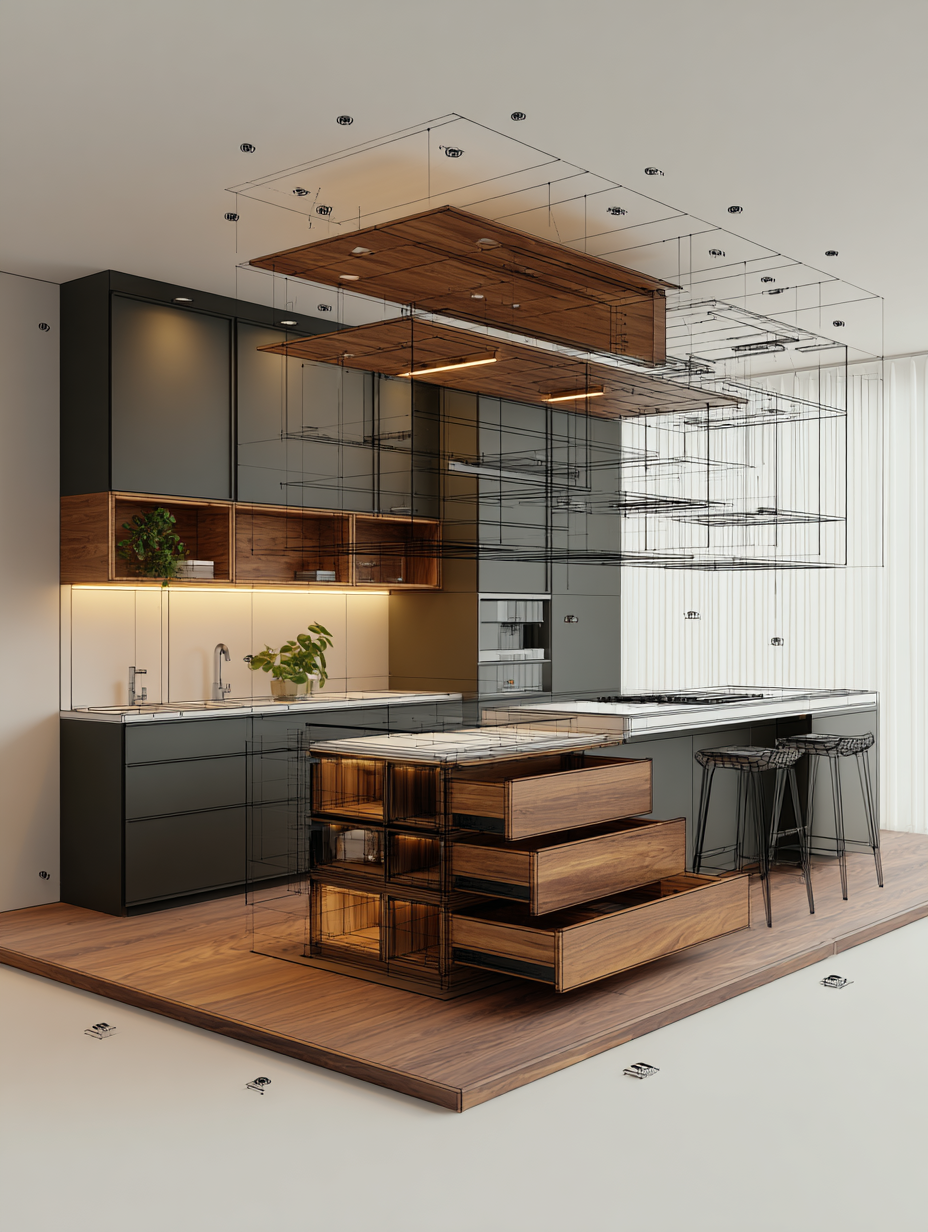
Cabinet layouts, dimensions, materials, and installation details are documented for review and approval.
Manufacturing & Quality Control

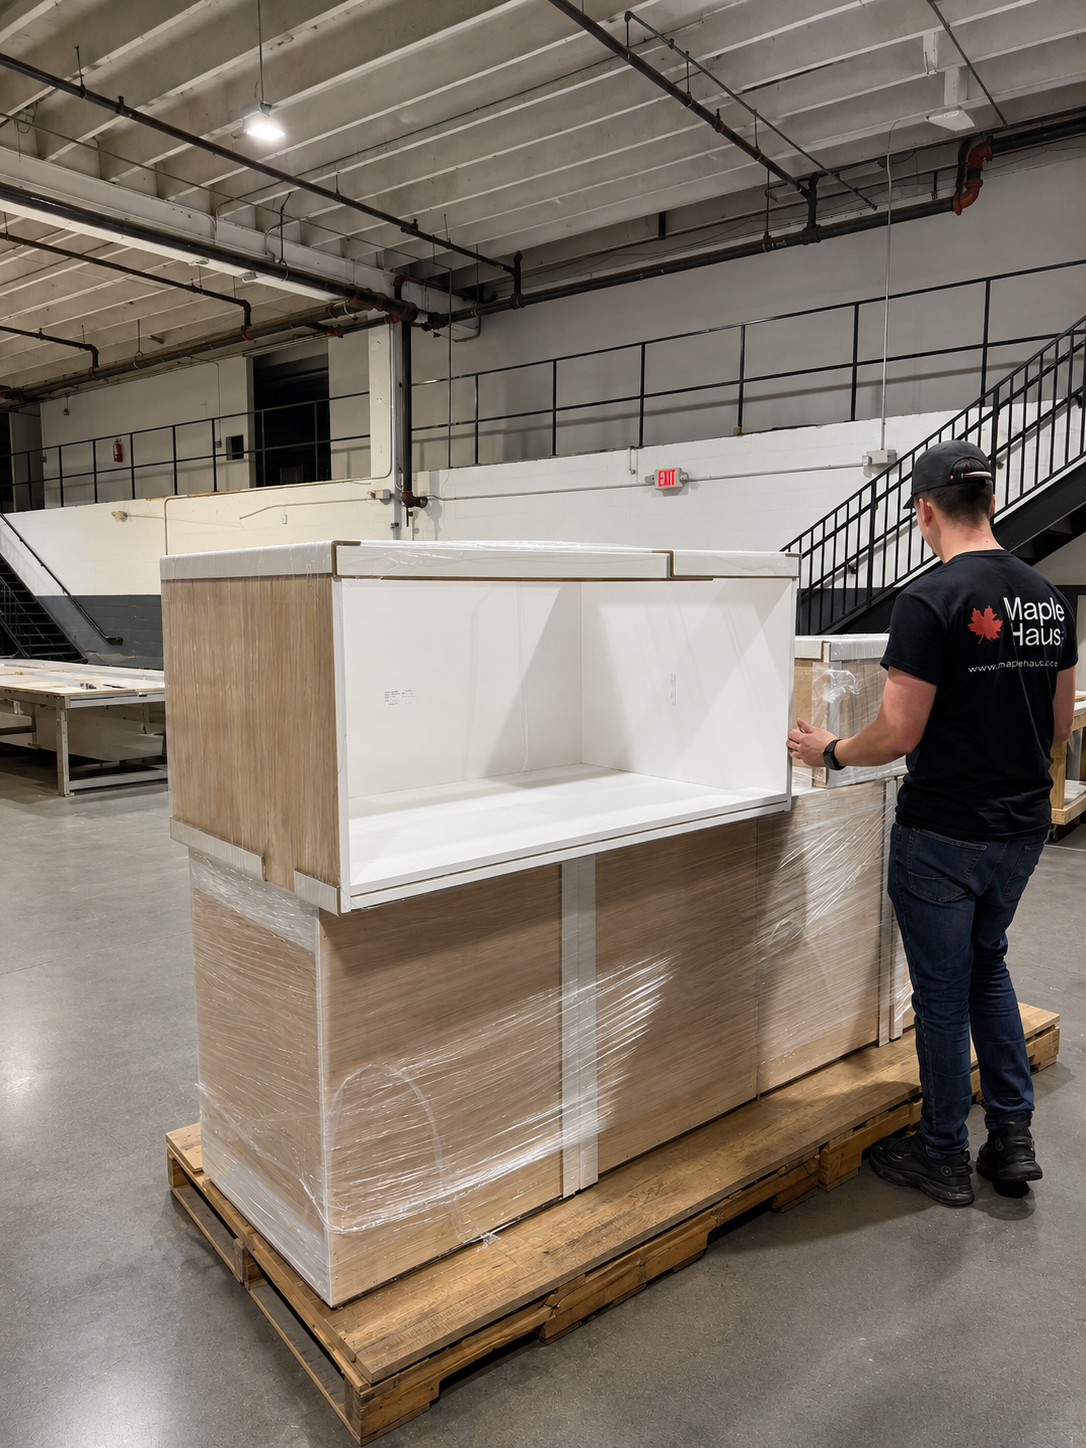
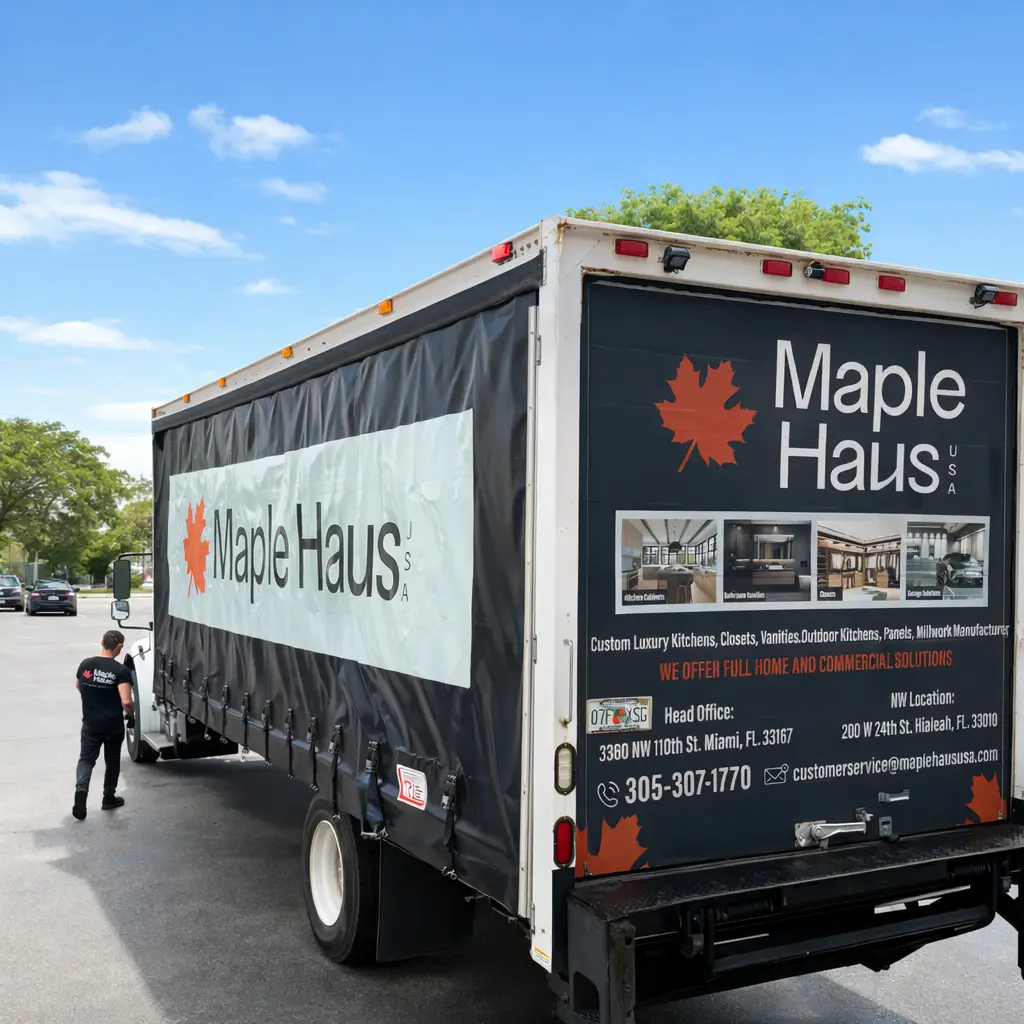
Approved components are fabricated, finished, assembled, and inspected at our South Florida facility.
Cabinet Systems in Miami

Delivery & Installation Coordination

Completed cabinetry is organized around the project schedule for delivery and coordinated installation.

Start a Project

Tell Us About Your Project.

Share your project type, scope, location, and timeline. Our team will review the information and connect with you to discuss requirements and next steps.

Project Inquiry / Request Project Pricing form
Scroll to Top